1001 91st St, Unit 506
Bay Harbor Islands, FL 33154

Listed at $340,000

Details

  • MLS# A12098298
  • Residential - Condominium
  • Status Active
  • 2 Bedrooms
  • 2 full Bathrooms
  • 1,192 Square Feet
  • 0 Lot Size
  • Built in 1970
  • Local Schools

Description

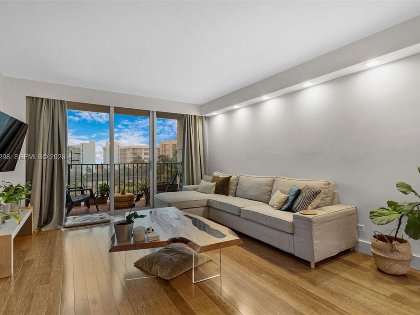
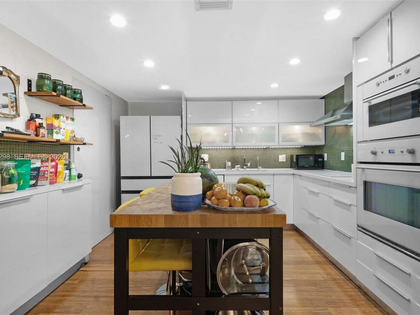
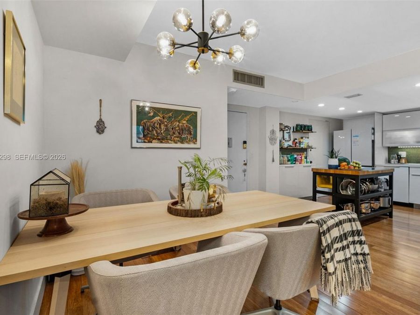
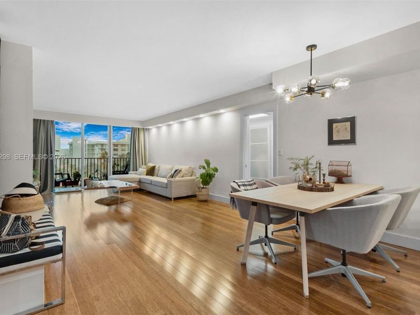
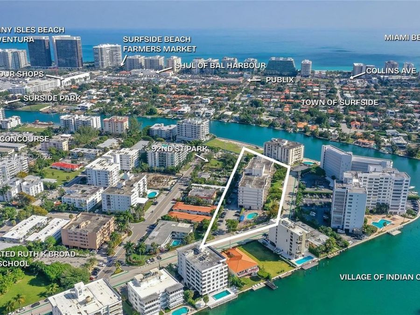
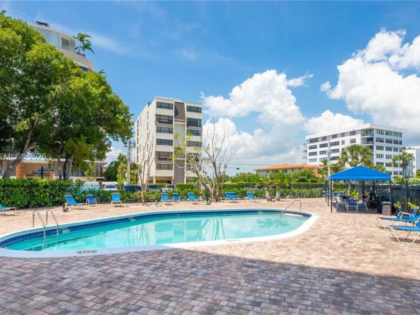
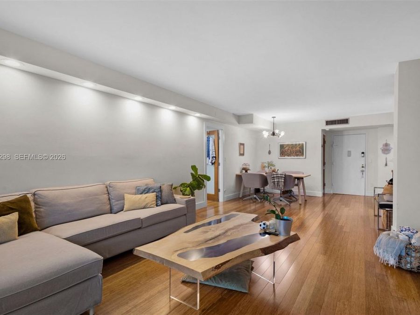
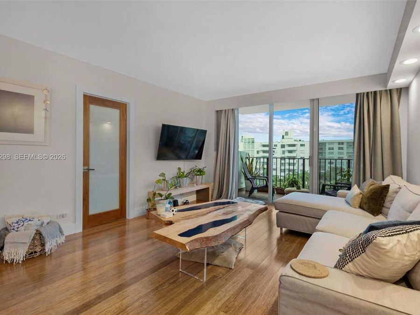
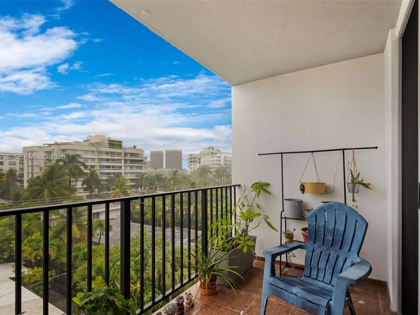
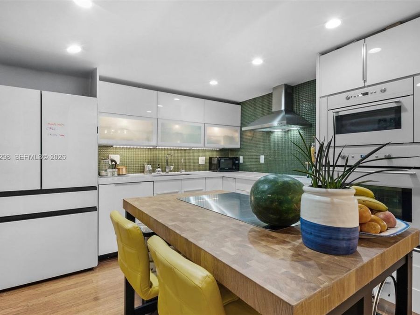
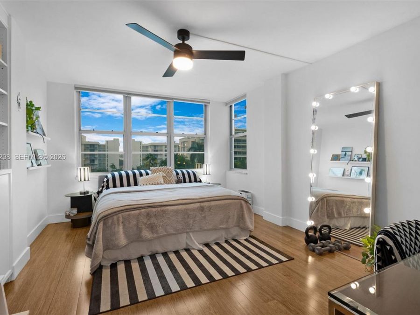
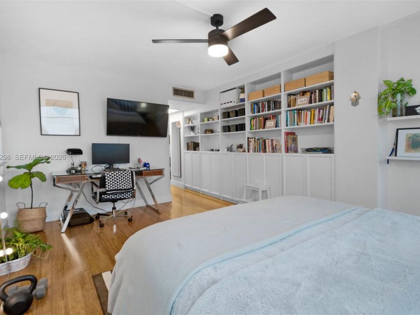
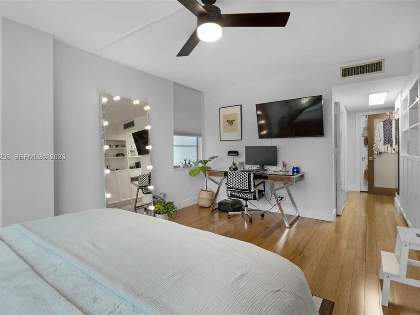
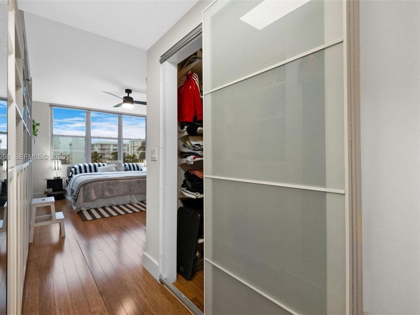
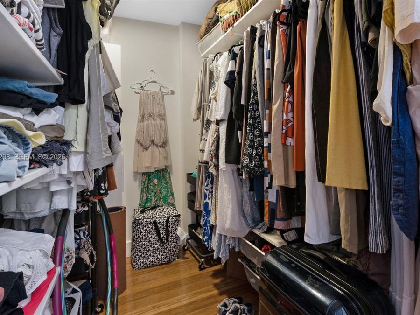
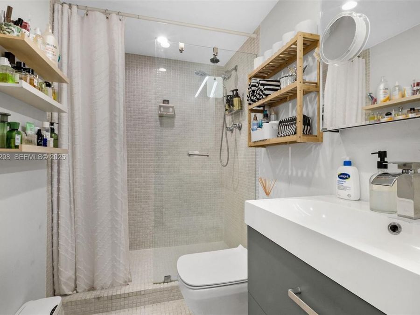
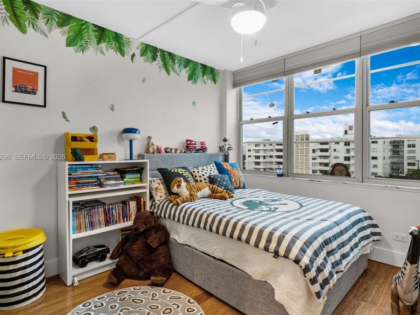
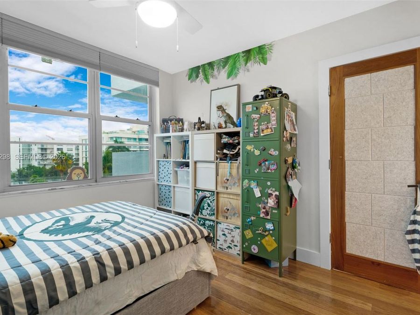
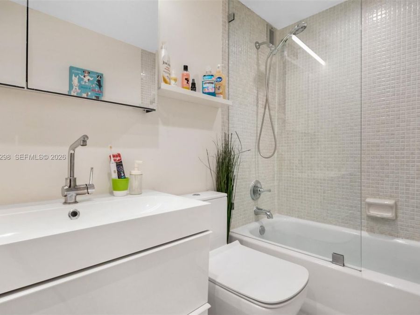
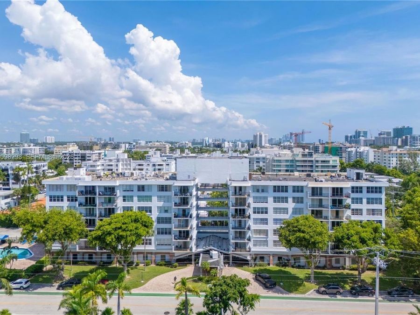
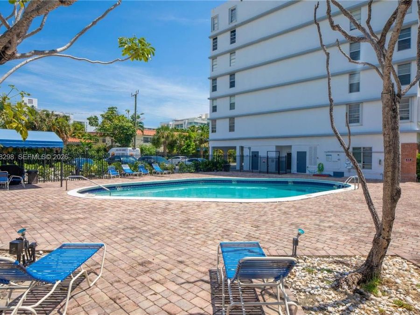
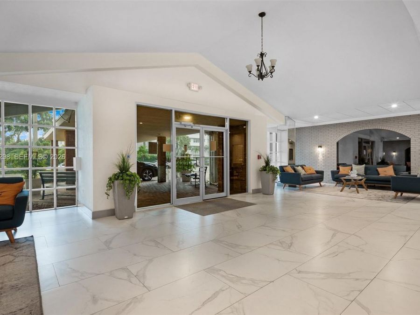
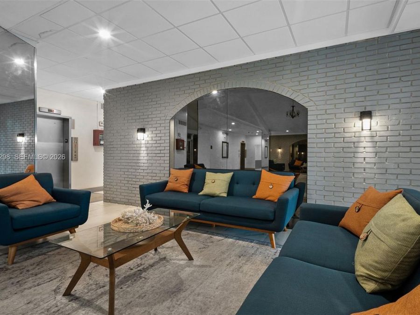
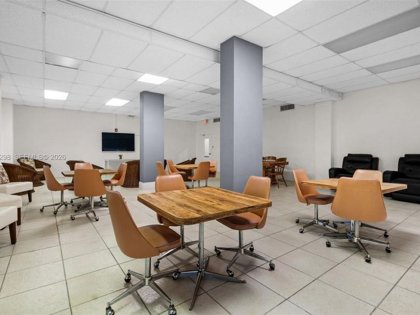
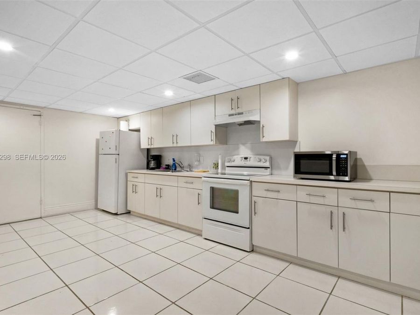
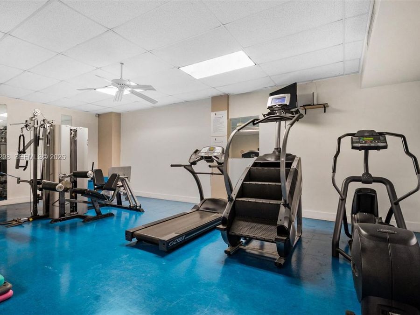
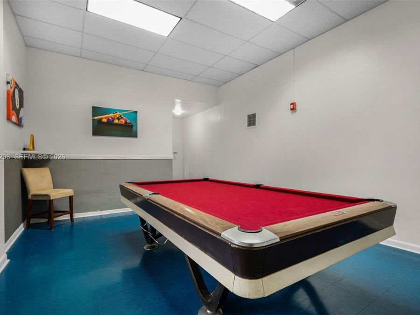
Renovated 2 bed / 2 bath in Bay Harbor Islands with a private spacious balcony. Motivated seller. Steps to Kane Concourse dining, minutes to the beach, Surfside and Bal Harbour Shops, houses of worship, and zoned for A-rated Ruth K Broad K-8. 50-year recertification complete, plus a new roof with the special assessment paid by seller. The updated kitchen has sleek white cabinetry, glass tile backsplash, built-in wall ovens and a new Samsung French door refrigerator, opening to the dining area and an oversized living room. Wood floors, recessed lighting, new impact windows and doors (2024), smart lock, smart thermostat and 7-stage reverse...read more osmosis water filtration. Both bedrooms feature en suite baths. The primary adds a walk-in closet, custom built-ins and a walk-in shower, and the second has large windows, plenty of storage and a tub. Building has renovated lobby, pool deck with BBQ area, gym, billiards, club room, sauna and bike storage. Includes 1 parking space, guest parking and assigned extra storage room. Water, internet and cable included.

Features

  • Dishwasher
  • Electric Range
  • Electric Water Heater
  • Ice Maker
  • Microwave
  • Refrigerator
  • Wall Oven
  • Central Air
  • Tile
  • Wood
  • Central
  • 7.0 Stories
  • $3,833 Taxes
  • Built in 1970
View All Features

Contact the Agent

Contact the Listing Agent
Disclaimer: All information deemed reliable but not guaranteed. All properties are subject to prior sale, change or withdrawal. Neither listing broker(s) or information provider(s) shall be responsible for any typographical errors, misinformation, misprints and shall be held totally harmless. Listing(s) information is provided for consumers personal, non-commercial use and may not be used for any purpose other than to identify prospective properties consumers may be interested in purchasing. Information on this site was last updated 10/28/2026. The listing information on this page last changed on 10/28/2026. The data relating to real estate for sale on this website comes in part from the Internet Data Exchange program of Delta Media Group MLS (last updated Wed 10/28/2026 12:05:14 AM EST) or Miami MLS (last updated Tue 10/27/2026 11:59:56 PM EST) or Stellar MLS (last updated Tue 10/27/2026 11:55:23 PM EST) or Daytona MLS (last updated Tue 10/27/2026 11:36:43 PM EST) or Tallahassee MLS (last updated Tue 10/27/2026 10:48:12 PM EST) or Northeast Florida MLS (last updated Tue 10/27/2026 11:58:57 PM EST) or My State MLS (last updated Tue 10/27/2026 11:30:32 PM EST) or Florida Keys MLS (last updated Tue 10/27/2026 8:32:47 PM EST). Real estate listings held by brokerage firms other than Adams Cameron & Co. REALTORS may be marked with the Internet Data Exchange logo and detailed information about those properties will include the name of the listing broker(s) when required by the MLS. All rights reserved.
Privacy Policy / DMCA Notice / ADA Accessibility

Property Image 1
Property Image 2
Property Image 3
Property Image 4
Property Image 5
Property Image 6
Property Image 7
Property Image 8
Property Image 9
Property Image 10
Property Image 11
Property Image 12
Property Image 13
Property Image 14
Property Image 15
Property Image 16
Property Image 17
Property Image 18
Property Image 19
Property Image 20
Property Image 21
Property Image 22
Property Image 23
Property Image 24
Property Image 25
Property Image 26
Property Image 27
Property Image 28

All Property Features

  • Property Type: Residential - Condominium
  • Appliances: Dishwasher, Electric Range, Electric Water Heater, Ice Maker, Microwave, Refrigerator, Wall Oven
  • Association Amenities: Bike Storage, Billiard Room, Clubhouse-Clubroom, Elevator(s), Exercise Room, Exterior Lighting, Kitchen Facilities, Private Pool, Spa/Hot Tub, Trash Chute
  • Cooling: Central Air
  • Crops Included Y/N: No
  • Days on Site: 26
  • Exterior: Concrete Block Construction
  • Exterior Features: East Of Us1,Courtyard, Open Balcony
  • Fenced: Yes
  • Fencing: Fenced
  • Flooring: Tile, Wood
  • Garage: 1
  • Heating: Central
  • HOA Fee: 1055/ Monthly
  • Home Warranty Y/N: No
  • Hot Tub: Yes
  • Interior Features: Lobby, Built-in Features, Closet Cabinetry, Elevator, Fire Sprinklers, Split Bedroom, Walk-In Closet(s), Recreation Room, Storage, Utility Room/Laundry
  • Laundry: Utility Room/Laundry
  • Lease Considered Y/N: No
  • Listing Terms: All Cash, Conventional
  • Other Equipment: Elevator
  • Parcel#: 13-22-27-034-0420
  • Parking: 1 Space, Assigned, Guest
  • Parking Notes: 1 Space, Assigned, Guest
  • Patio/Porch: Open Balcony
  • Pets Allowed: No
  • Property Attached Y/N: Yes
  • Property Sub-Type: Condominium
  • Security: Curr Owner Wind Mitig Cert Avail, Fire Sprinklers, Fire Alarm, Smoke Detector, Complex Fenced, Card Entry, Phone Entry, Intercom In Lobby, Stairs Secured, TV Camera
  • Special View Info: Skyline
  • Stories: 7.0
  • Swimming Pool: Yes
  • Taxes: $3,833
  • Window: Clear Impact Glass, Complete Impact Glass, High Impact Windows, Impact Glass, Single Hung Metal
  • Year Built: 1970