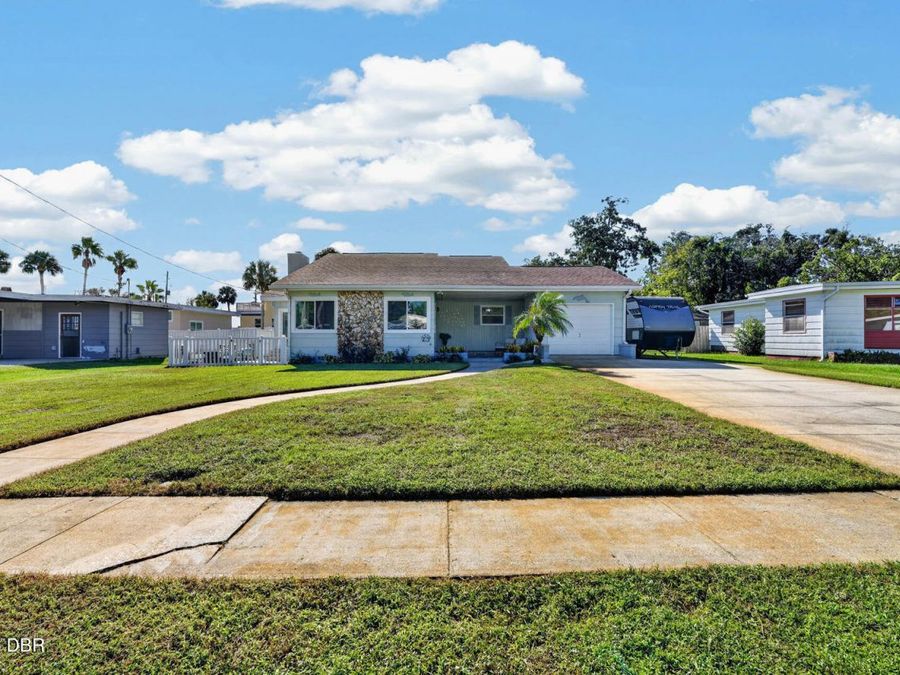
115 Sanrobar Drive
Holly Hill, FL 32117

Listed at $500,000

Details

  • MLS# 1231719
  • Residential - Single Family
  • Status Active
  • 4 Bedrooms
  • 3 full Bathrooms
  • 2,699 Square Feet
  • 0.250 acres
  • Built in 1952
  • Local Schools

Description

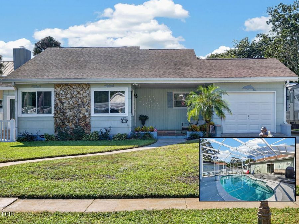
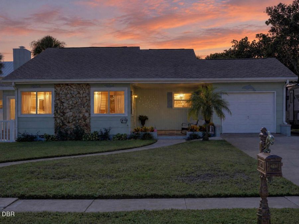
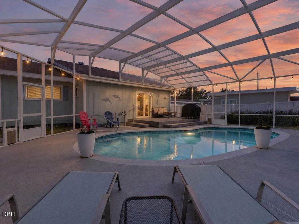
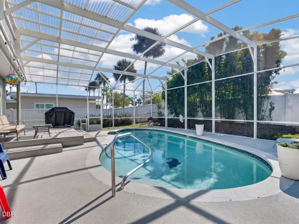
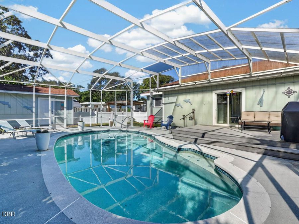
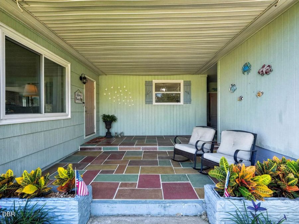
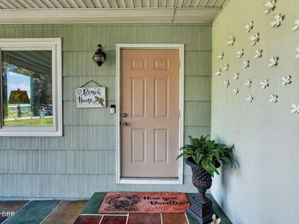
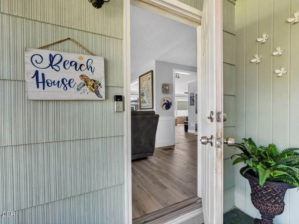
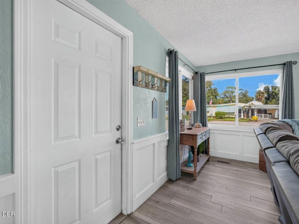
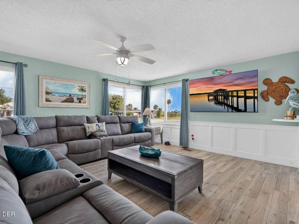
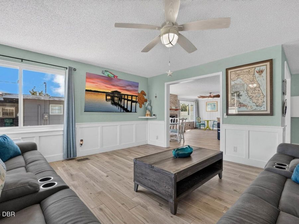
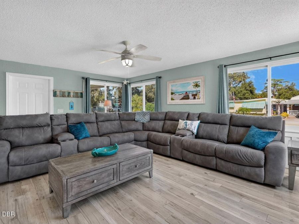
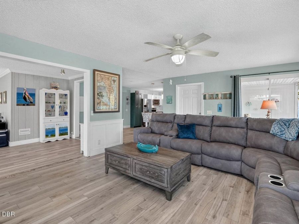
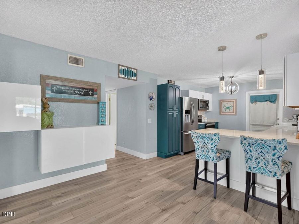
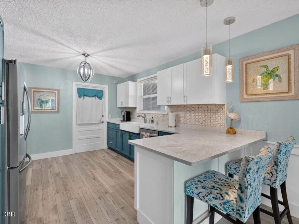
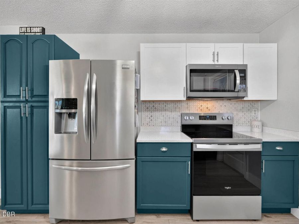
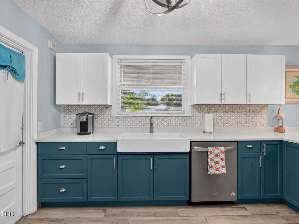
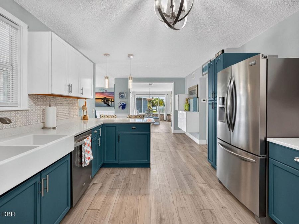
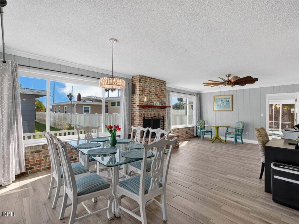
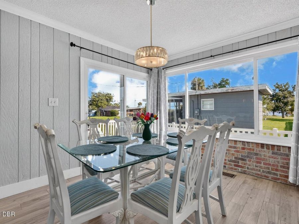
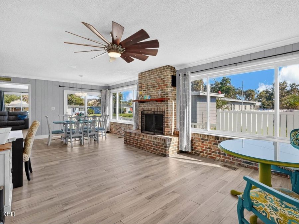
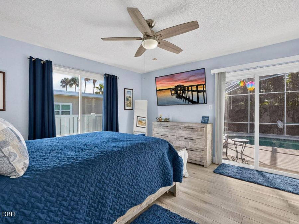
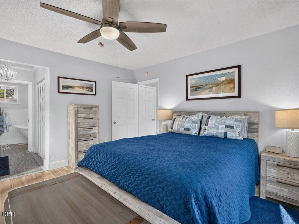
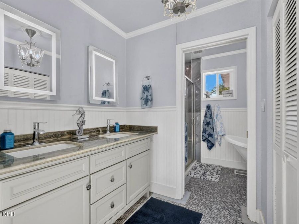
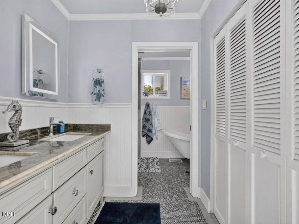
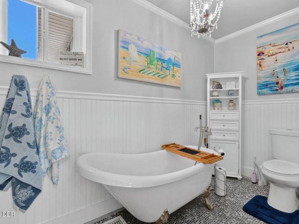
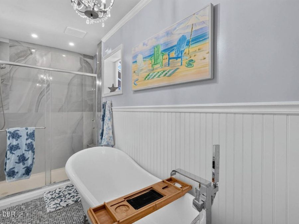
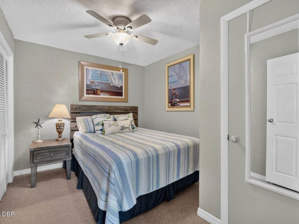
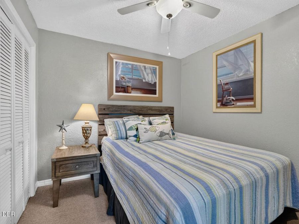
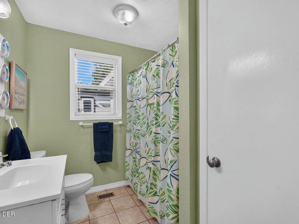
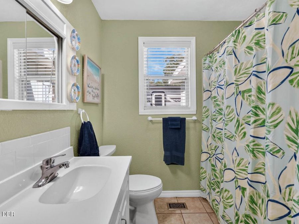
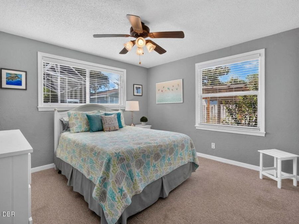
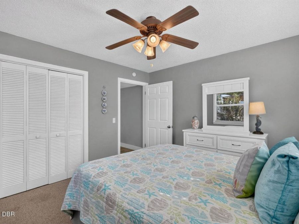
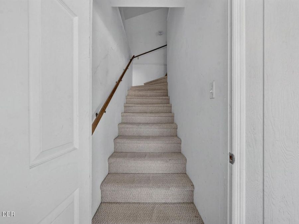
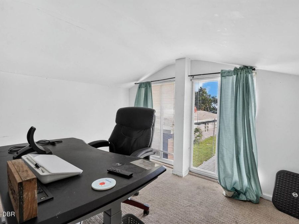
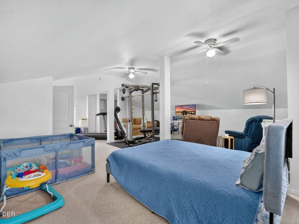
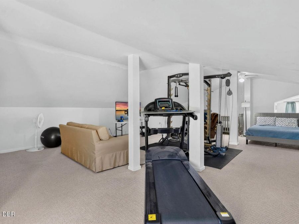
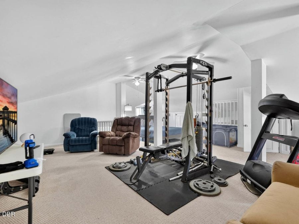
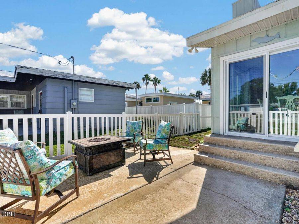
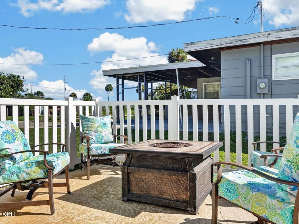
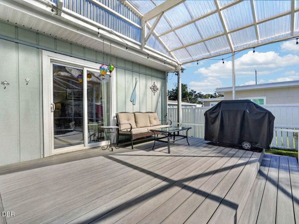
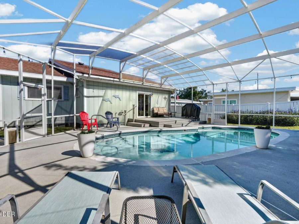
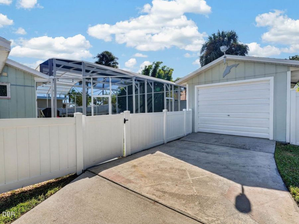
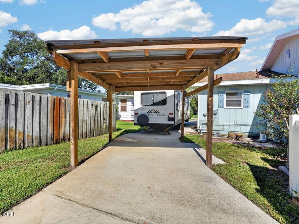
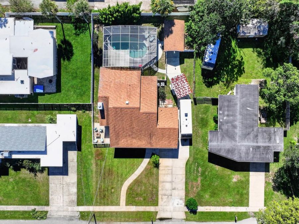
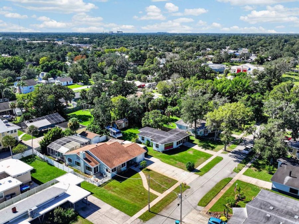
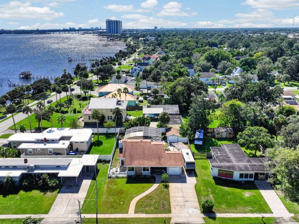
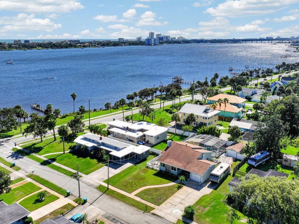
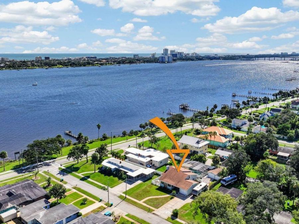
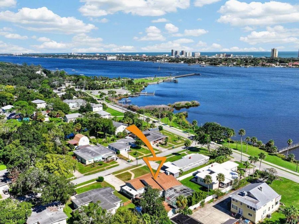
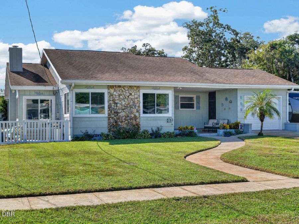
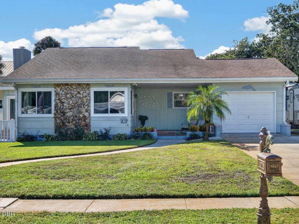
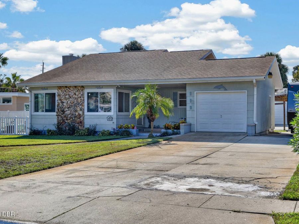
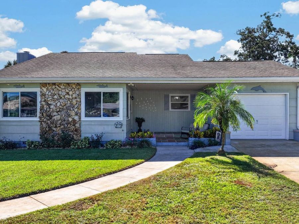
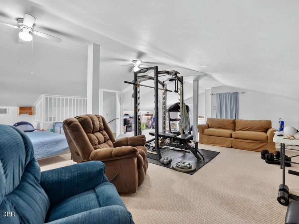
Welcome home to 115 San Robar Dr in Holly Hill, where views of the Halifax River from the living room, dining room, kitchen, and front porch bring the waterfront scenery into your everyday routine. Located just off Riverside Drive, this pool home offers spacious living areas, a large upstairs bonus space, and several places to enjoy the outdoors. Stone accents and mature landscaping welcome you at the front, while a large living room window fills the space with natural light. Wood-look flooring and decorative wall paneling lead into the kitchen, which includes white upper cabinets, blue lower cabinets, stainless steel appliances, a farmhouse...read more sink, tile backsplash, and a breakfast bar with pendant lighting. The adjoining dining area includes large windows and a brick accent wall, creating a warm setting for everyday meals or gathering with guests. The owners suite includes sliding glass doors opening directly to the screened pool and lanai, making it easy to step outside for an afternoon swim. The bathroom features a double-sink vanity, a separate glass-enclosed shower, and a freestanding soaking tub, complemented by white wainscoting and patterned tile flooring. Additional bedrooms and a second bathroom provide room for guests, while the spacious upstairs bonus area offers flexibility for a home office, workout space, hobbies, or additional living space. Outside, the screened pool includes plenty of surrounding patio space for lounging and outdoor dining. Enjoy a shaded seat on the covered porch or spend an evening on the raised deck overlooking the fenced backyard. Set on approximately 0.26 acres, the property also includes a storage shed for tools and outdoor equipment, along with covered parking. For added peace of mind, this home also includes two HVAC units, with one replaced in 2025, and a water heater replaced in 2021. Short-term rentals are allowed, offering flexibility to enjoy the home yourself or generate rental income. Schedule a private tour today!

Features

  • Refrigerator
  • Microwave
  • Electric Range
  • Disposal
  • Dishwasher
  • Central Air
  • 1 Fireplace
  • Carpet
  • Tile
  • Central
  • $4,712 Taxes
  • Public
  • Built in 1952
View All Features

Contact the Agent

Contact the Listing Agent
Disclaimer: All information deemed reliable but not guaranteed. All properties are subject to prior sale, change or withdrawal. Neither listing broker(s) or information provider(s) shall be responsible for any typographical errors, misinformation, misprints and shall be held totally harmless. Listing(s) information is provided for consumers personal, non-commercial use and may not be used for any purpose other than to identify prospective properties consumers may be interested in purchasing. Information on this site was last updated 10/30/2026. The listing information on this page last changed on 10/30/2026. The data relating to real estate for sale on this website comes in part from the Internet Data Exchange program of Delta Media Group MLS (last updated Fri 10/30/2026 12:01:54 AM EST) or Miami MLS (last updated Thu 10/29/2026 11:49:26 PM EST) or Stellar MLS (last updated Thu 10/29/2026 11:55:04 PM EST) or Daytona MLS (last updated Thu 10/29/2026 11:36:50 PM EST) or Tallahassee MLS (last updated Thu 10/29/2026 10:50:02 PM EST) or Northeast Florida MLS (last updated Thu 10/29/2026 11:59:04 PM EST) or My State MLS (last updated Thu 10/29/2026 11:30:32 PM EST) or Florida Keys MLS (last updated Thu 10/29/2026 8:32:56 PM EST). Real estate listings held by brokerage firms other than Adams Cameron & Co. REALTORS may be marked with the Internet Data Exchange logo and detailed information about those properties will include the name of the listing broker(s) when required by the MLS. All rights reserved.
Privacy Policy / DMCA Notice / ADA Accessibility

Property Image 1
Property Image 2
Property Image 3
Property Image 4
Property Image 5
Property Image 6
Property Image 7
Property Image 8
Property Image 9
Property Image 10
Property Image 11
Property Image 12
Property Image 13
Property Image 14
Property Image 15
Property Image 16
Property Image 17
Property Image 18
Property Image 19
Property Image 20
Property Image 21
Property Image 22
Property Image 23
Property Image 24
Property Image 25
Property Image 26
Property Image 27
Property Image 28
Property Image 29
Property Image 30
Property Image 31
Property Image 32
Property Image 33
Property Image 34
Property Image 35
Property Image 36
Property Image 37
Property Image 38
Property Image 39
Property Image 40
Property Image 41
Property Image 42
Property Image 43
Property Image 44
Property Image 45
Property Image 46
Property Image 47
Property Image 48
Property Image 49
Property Image 50
Property Image 51
Property Image 52
Property Image 53
Property Image 54
Property Image 55
Property Image 56
Property Image 57
Property Image 58
Property Image 59

All Property Features

  • Property Type: Residential - Single Family
  • Appliances: Refrigerator, Microwave, Electric Range, Disposal, Dishwasher
  • Cooling: Central Air
  • Days on Site: 17
  • Directions: From US1/Ridgewood Ave, head north. Turn right onto 8th St, then turn left onto Riverside Dr. Turn left onto San Robar Dr. The property will be on the left side of the road.
  • Fireplace: Wood Burning
  • Fireplaces: 1
  • Flooring: Carpet, Tile
  • Garage: 2 car attached
  • Heating: Central
  • Home Style: Ranch
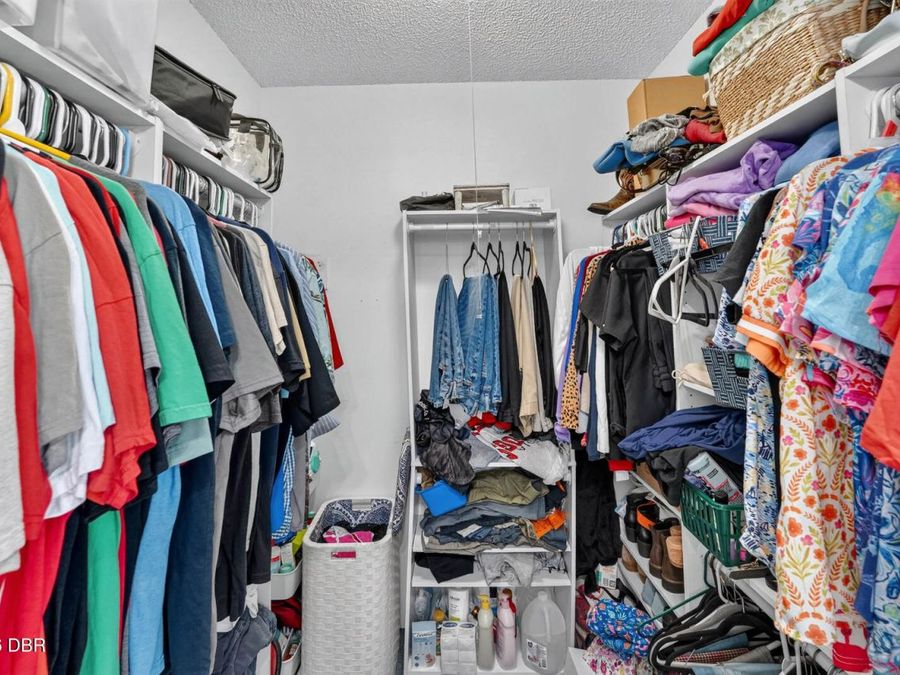
  • Interior Amenities: Breakfast Bar, Breakfast Nook, Ceiling Fan(s), Primary Bathroom -Tub with Separate Shower, Primary Downstairs, Walk-In Closet(s)
  • Laundry: In Unit
  • Listing Terms: Cash, Conventional, FHA, VA Loan
  • Lot Dimensions: 75.0 ft x 150.0 ft
  • Lot Size: 0.25 Acres
  • Parcel #: 4235-04-00-0030
  • Parking: Attached, Detached, Garage
  • Patio/Porch: Front Porch, Patio, Porch, Rear Porch, Screened
  • Pool: In Ground, Screen Enclosure
  • Property Attached Y/N: No
  • Property Sub-Type: Single Family Residence
  • Road Frontage: City Street
  • Road Surface: Paved
  • Roof Type: Shingle
  • Security Features: Closed Circuit Camera(s)
  • Sewer: Public Sewer
  • SQFT Total: 3461
  • Swimming Pool: Yes
  • Taxes: $4,712
  • Utilities: Electricity Connected, Sewer Connected, Water Connected
  • Water: Public
  • Year Built: 1952