19217 Gulf Boulevard
Indian Shores, FL 33785

Listed at $1,150,000

Details

  • MLS# TB8441593
  • Residential - Townhouse
  • Status Active
  • 3 Bedrooms
  • 3 full Bathrooms
  • 2,873 Square Feet
  • 0.050 acres
  • Built in 2005
  • Local Schools

Description

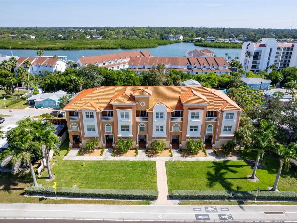
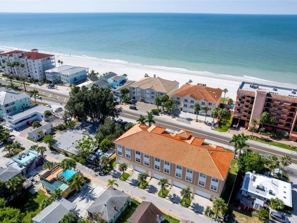
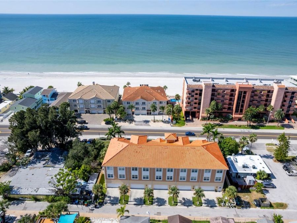
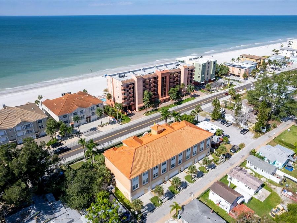
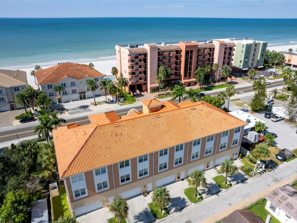
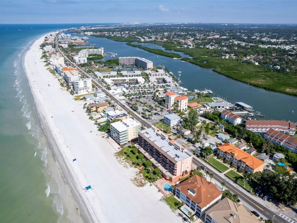
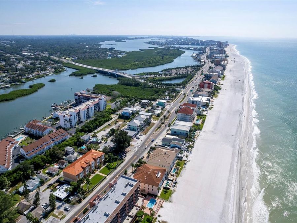
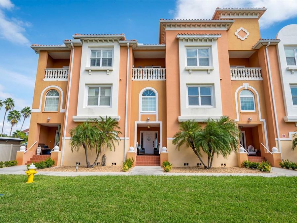
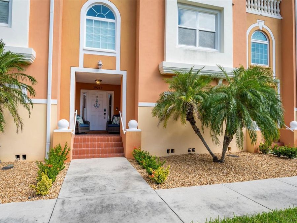
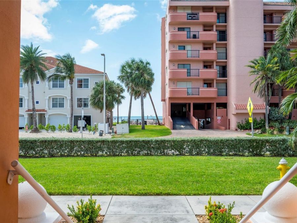
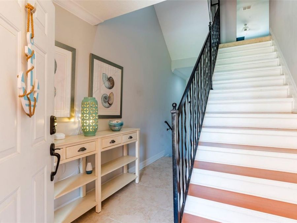
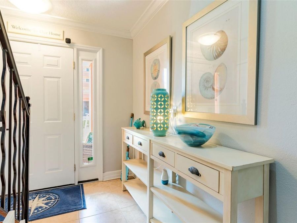
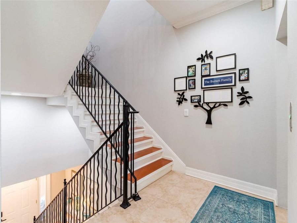
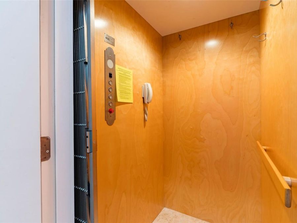
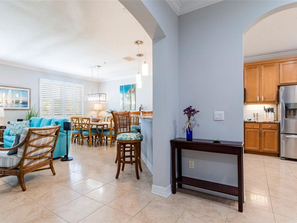
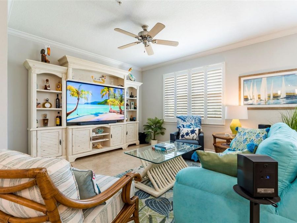
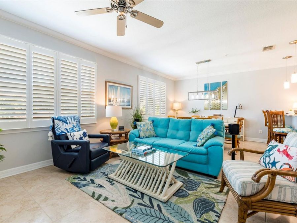
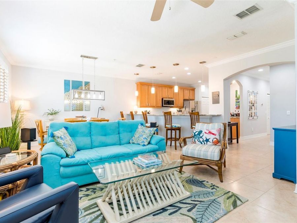
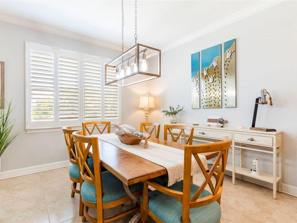
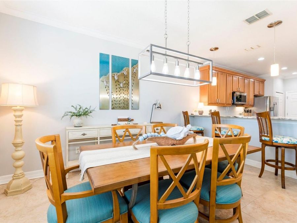
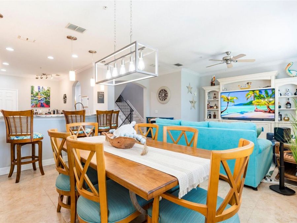
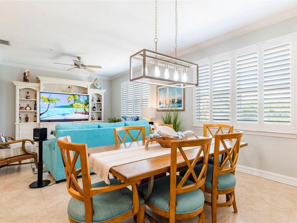
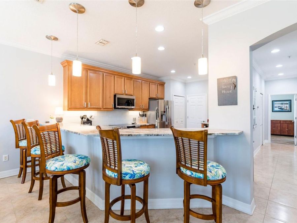
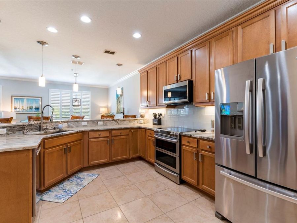
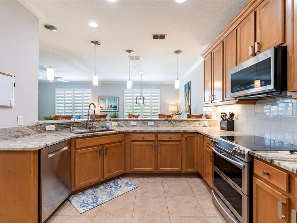
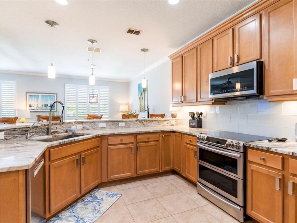
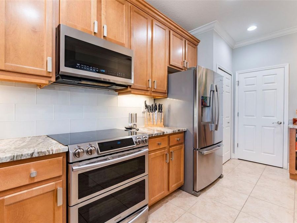
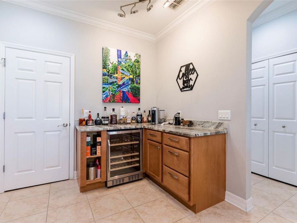
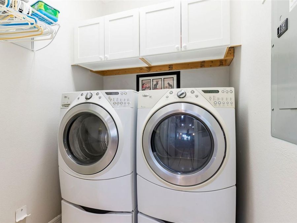
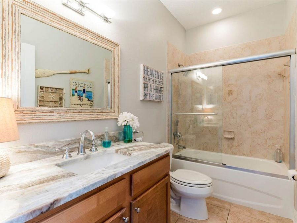
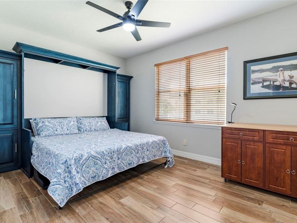
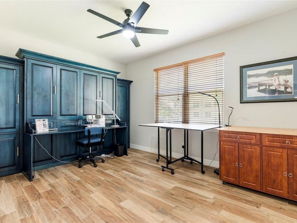
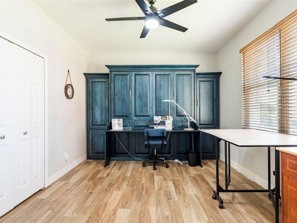
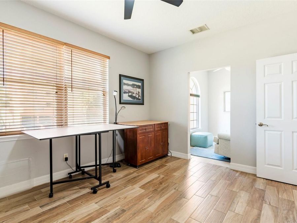
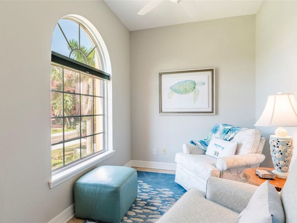
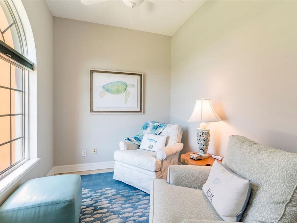
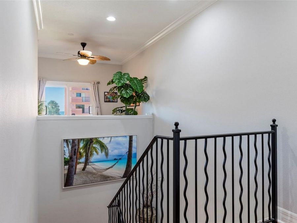
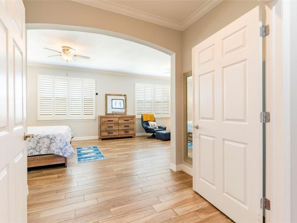
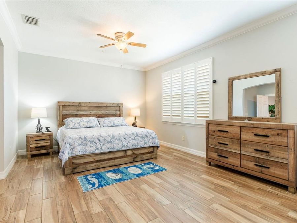
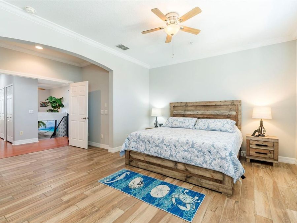
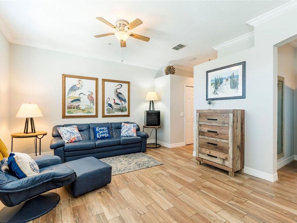
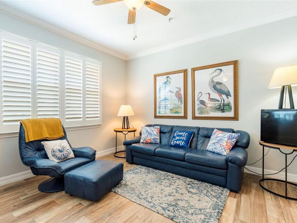
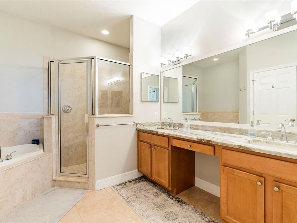
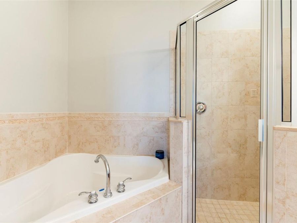
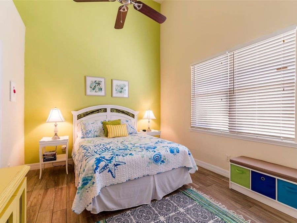
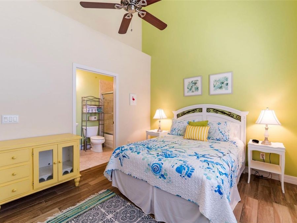
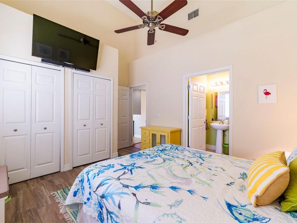
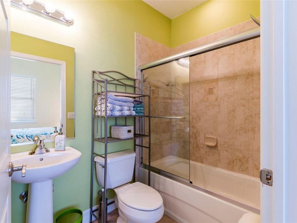
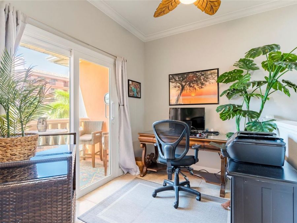
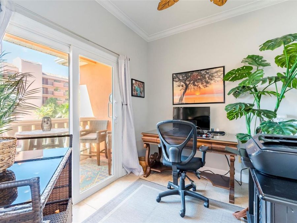
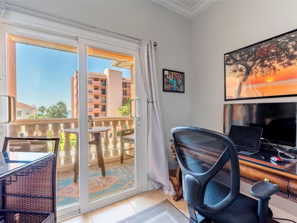
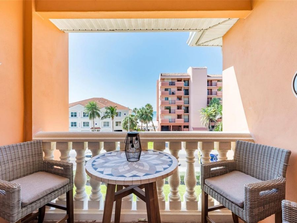
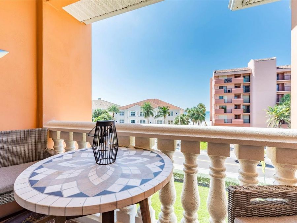
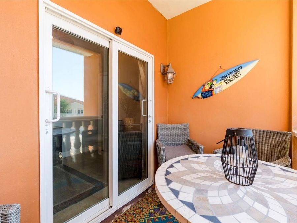
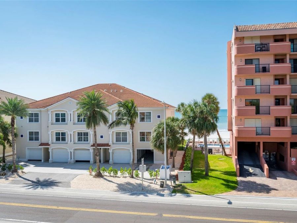
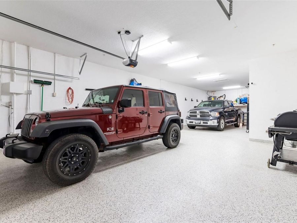
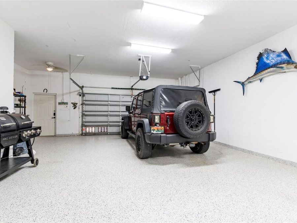
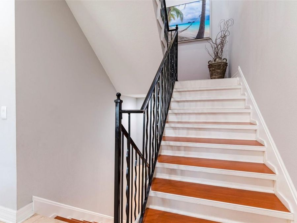
NEW LOWER PRICE! Just steps from the powdery, sugar-white sands of Indian Shores Beach, this extraordinary 3-bedroom, 3-bath townhome is the ultimate expression of coastal elegance and modern luxury. Built in 2005 and thoughtfully updated, this three-story sanctuary is equipped with it's own private elevator, ensuring effortless access to every level and making beachside living truly seamless. As you enter the open-concept second floor, you're greeted by a sun drenched, airy living space that flows naturally into a generous dining area-perfect for hosting lively gatherings or intimate family dinners. The chef's kitchen is a culinary dream,...read more featuring gleaming stone countertops, premium stainless steel appliances, a dedicated wine refrigerator, and abundant cabinetry for all your entertaining needs. Just off of the kitchen, a convenient laundry area adds to the homes practical design. This level also offers a spacious guest bedroom complete with a king size murphy bed, a flexible den ideal for a home office, sitting area or creative studio, and a full bath with both a shower and tub-perfect for guests or family. Throughout the home, elegant ceramic tile flooring highlights the refined finishes and thoughtful architectural details that set this property apart. Ascend to the third floor and discover the primary suite-a true retreat. Here, youll find a spa-inspired en suite bath with long stone covered vanity with dual sinks where you can immerse yourself in the luxury of a soaker tub or if you prefer to step into the luxurious tiled walk-in shower, creating a serene oasis for relaxation. An additional guest bedroom with an en suite bath where your guests can pamper themselves with a classic pedestal sink and shower and tub combination. Direct balcony access offers the flexibility to serve as a cozy den, office, or tranquil reading nook. Step outside onto your private balcony and be captivated by sweeping ocean views and sunsets that paint the sky in breathtaking hues-an everyday luxury that never loses its magic. The homes 3-car garage provides ample space for vehicles, beach gear, and storage, while hurricane impact windows and smart home features deliver peace of mind and modern convenience. Recent upgrades including a new upstairs HVAC condenser (2021), air handler coil replaced (11/2024), downstairs air handler and compressor new 10/2025, a water softener and a 50 gallon water heater to ensure this home is built for comfort. Well appointed furnishings are negotiable! Perfectly positioned just across the street from the beach and a short stroll to local favorites like Shores Coffee Shop and Salt Rock Grill, this townhome offers the best of coastal living-effortless, luxurious, and unforgettable. Live the dream and make every day a beach day in this remarkable Indian Shores retreat.

Features

  • Dishwasher
  • Disposal
  • Dryer
  • Electric Water Heater
  • Ice Maker
  • Microwave
  • Range
  • Refrigerator
  • Washer
  • Water Softener
  • Wine Refrigerator
  • Central Air
  • Ceramic Tile
  • Central
  • 3.0 Stories
  • $14,738 Taxes
  • Public
  • Built in 2005
View All Features

Contact the Agent

Contact the Listing Agent
Disclaimer: All information deemed reliable but not guaranteed. All properties are subject to prior sale, change or withdrawal. Neither listing broker(s) or information provider(s) shall be responsible for any typographical errors, misinformation, misprints and shall be held totally harmless. Listing(s) information is provided for consumers personal, non-commercial use and may not be used for any purpose other than to identify prospective properties consumers may be interested in purchasing. Information on this site was last updated 05/30/2026. The listing information on this page last changed on 05/30/2026. The data relating to real estate for sale on this website comes in part from the Internet Data Exchange program of Delta Media Group MLS (last updated Sat 05/30/2026 12:05:08 AM EST) or Miami MLS (last updated Fri 05/29/2026 11:59:43 PM EST) or Stellar MLS (last updated Fri 05/29/2026 11:59:56 PM EST) or Daytona MLS (last updated Fri 05/29/2026 11:36:50 PM EST) or Tallahassee MLS (last updated Fri 05/29/2026 10:48:20 PM EST) or Northeast Florida MLS (last updated Fri 05/29/2026 11:58:59 PM EST) or My State MLS (last updated Fri 05/29/2026 11:30:12 PM EST) or Florida Keys MLS (last updated Fri 05/29/2026 8:30:14 PM EST). Real estate listings held by brokerage firms other than Adams Cameron & Co. REALTORS may be marked with the Internet Data Exchange logo and detailed information about those properties will include the name of the listing broker(s) when required by the MLS. All rights reserved.

mls logo
Listing data and photos distributed by MLSGRID
Member Participants (and their affiliated licensees, if applicable) shall indicate on their websites that IDX information is provided exclusively for consumers’ personal non-commercial use, that it may not be used for any purpose other than to identify prospective properties consumers may be interested in purchasing, that the data is deemed reliable but is not guaranteed by MLS GRID, and that the use of the MLS GRID Data may be subject to an end user license agreement prescribed by the Member Participant’s applicable MLS if any and as amended from time to time. MLS GRID may, at its discretion, require use of other disclaimers as necessary to protect Member Participant, and/or their MLS from liability.
Based on information submitted to the MLS GRID. All data is obtained from various sources and may not have been verified by broker or MLS GRID. Supplied Open House Information is subject to change without notice. All information should be independently reviewed and verified for accuracy. Properties may or may not be listed by the office/agent presenting the information.


Privacy Policy / DMCA Notice / ADA Accessibility

Property Image 1
Property Image 2
Property Image 3
Property Image 4
Property Image 5
Property Image 6
Property Image 7
Property Image 8
Property Image 9
Property Image 10
Property Image 11
Property Image 12
Property Image 13
Property Image 14
Property Image 15
Property Image 16
Property Image 17
Property Image 18
Property Image 19
Property Image 20
Property Image 21
Property Image 22
Property Image 23
Property Image 24
Property Image 25
Property Image 26
Property Image 27
Property Image 28
Property Image 29
Property Image 30
Property Image 31
Property Image 32
Property Image 33
Property Image 34
Property Image 35
Property Image 36
Property Image 37
Property Image 38
Property Image 39
Property Image 40
Property Image 41
Property Image 42
Property Image 43
Property Image 44
Property Image 45
Property Image 46
Property Image 47
Property Image 48
Property Image 49
Property Image 50
Property Image 51
Property Image 52
Property Image 53
Property Image 54
Property Image 55
Property Image 56
Property Image 57
Property Image 58
Property Image 59
Property Image 60
Property Image 61

All Property Features

  • Property Type: Residential - Townhouse
  • Additional Rooms: Den/Library/Office
  • Appliances: Dishwasher, Disposal, Dryer, Electric Water Heater, Ice Maker, Microwave, Range, Refrigerator, Washer, Water Softener, Wine Refrigerator
  • Community Features: Irrigation-Reclaimed Water
  • Cooling: Central Air
  • Days on Site: 212
  • Directions: Ulmerton Road crossing over Ridge Road heading West over the bridge to Gulf Blvd. Left at the light and stay on Gulf Blvd. to left at Shores Coffee Shop. Parking and the garage are in the back of the home.
  • Exterior: Block
  • Exterior Features: Balcony, Sidewalk
  • Flood Zone Code: AE
  • Flooring: Ceramic Tile
  • Foundation: Slab
  • Garage: 3 car attached
  • Heating: Central
  • HOA Fee: 550/ Monthly
  • HOA Y/N: Yes
  • Home Warranty Y/N: No
  • Interior Features: Ceiling Fans(s), Eat-in Kitchen, Living Room/Dining Room Combo, Open Floorplan, PrimaryBedroom Upstairs, Split Bedroom, Thermostat, Window Treatments
  • Listing Terms: Cash, Conventional
  • Lot Dimensions: 0.05
  • Lot Size: 0.05 Acres
  • Number of Pets: 2
  • Other Equipment: Irrigation Equipment
  • Ownership: Fee Simple
  • Patio/Porch: Covered
  • Pets Allowed: Cats OK, Dogs OK, Number Limit, Yes
  • Pets Size: Small (16-35 Lbs.)
  • Property Attached Y/N: No
  • Property Sub-Type: Townhouse
  • Roof Type: Tile
  • Sewer: Public Sewer
  • Showing Instructions: 24 Hour Notice, Appointment Only, Call Before Showing, Call Listing Agent, No Lockbox
  • Special Sale Provisions: None
  • Stories: 3.0
  • Taxes: $14,738
  • Utilities: BB/HS Internet Available, Cable Available, Cable Connected, Electricity Available, Electricity Connected, Sewer Available, Sewer Connected, Water Available, Water Connected
  • Water: Public
  • Water Access Y/N: No
  • Water View: Gulf/Ocean - Partial
  • Windows: Blinds, Double Pane Windows, Shutters, Window Treatments
  • Year Built: 2005