212 Pleasant Street
Lake Helen, FL 32744

Listed at $845,000

Details

  • MLS# O6427099
  • Residential - Single Family
  • Status Active
  • 5 Bedrooms
  • 3 full Bathrooms
  • 3,566 Square Feet
  • 0.470 acres
  • Built in 2003
  • Local Schools

Description

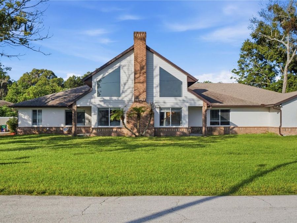
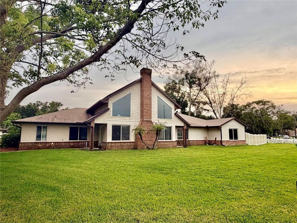
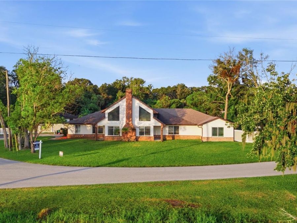
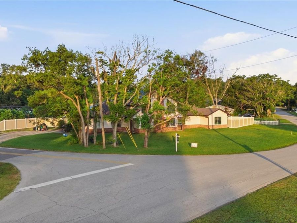
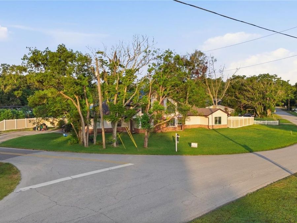
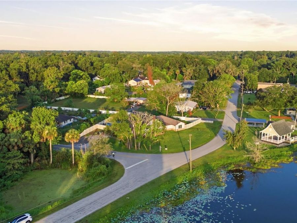
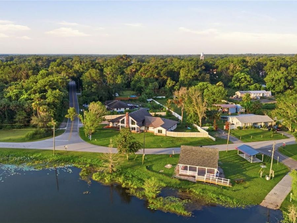
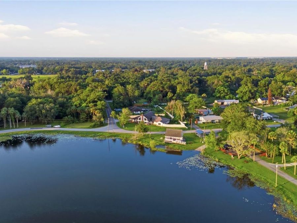
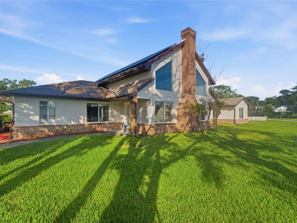
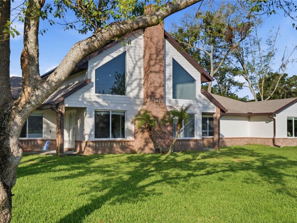
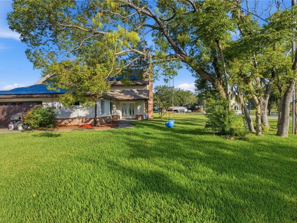
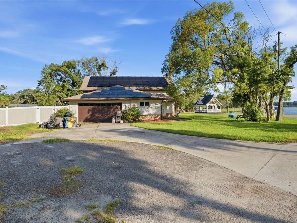
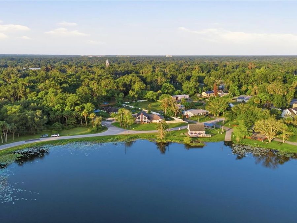
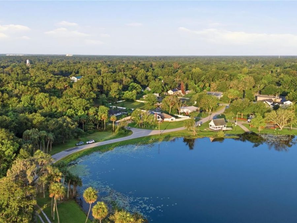
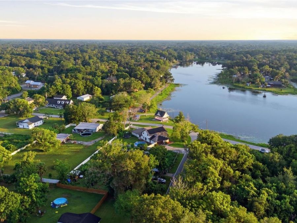
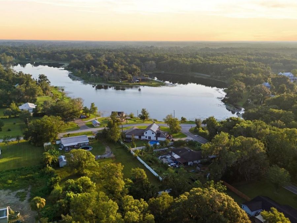
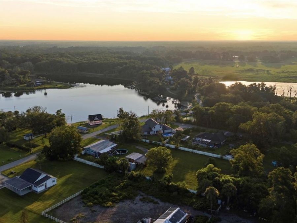
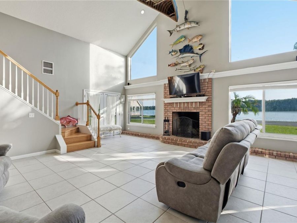
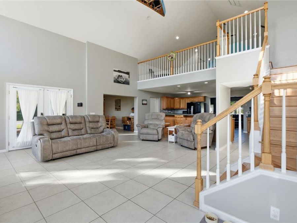
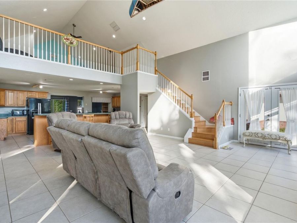
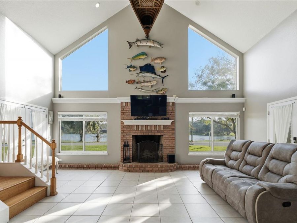
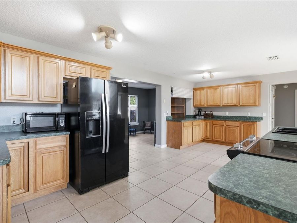
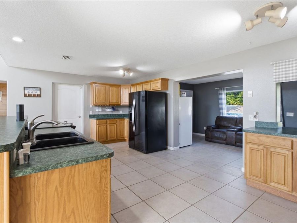
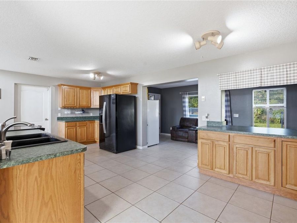
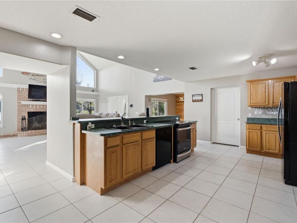
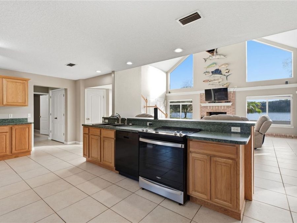
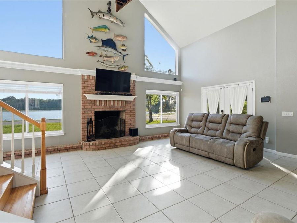
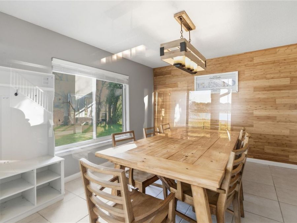
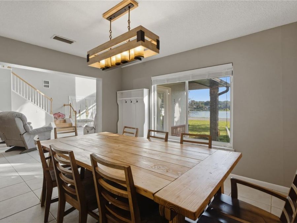
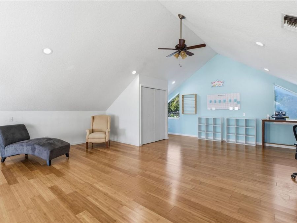
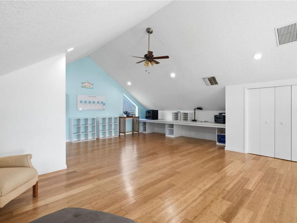
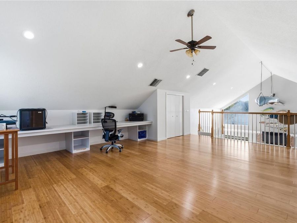
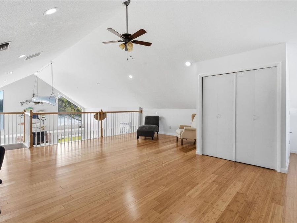
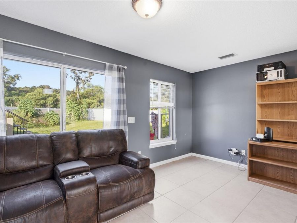
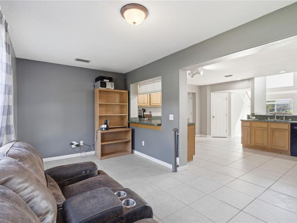
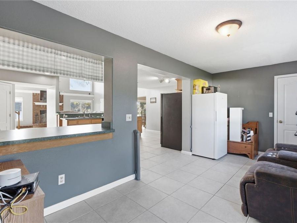
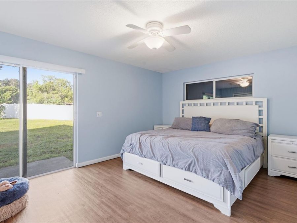
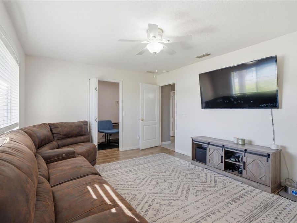
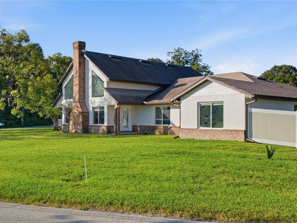
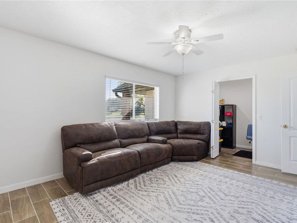
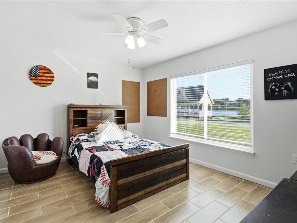
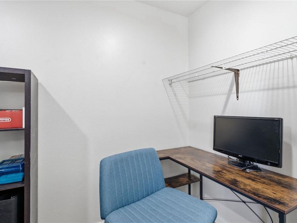
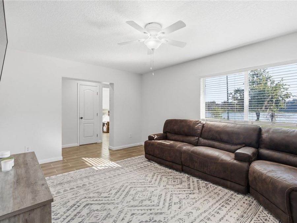
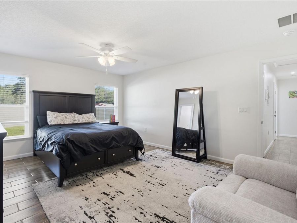
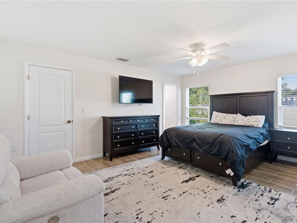
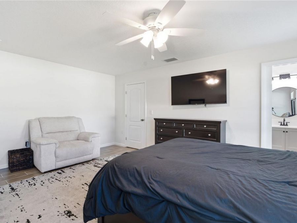
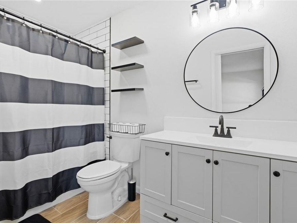
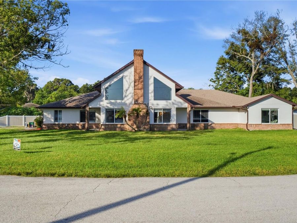
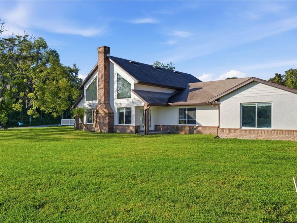
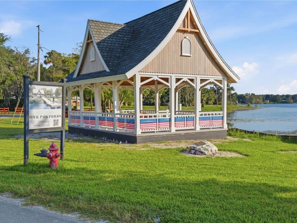
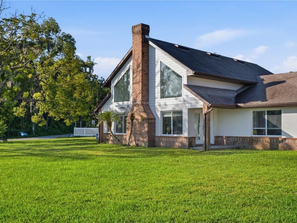
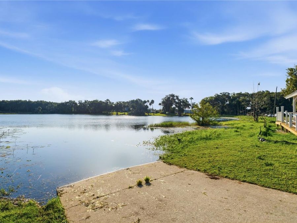
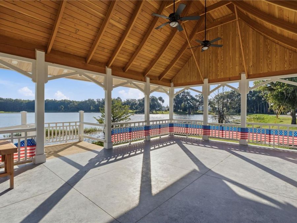
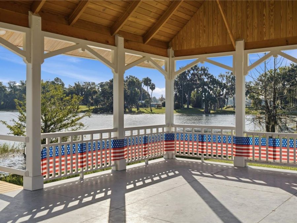
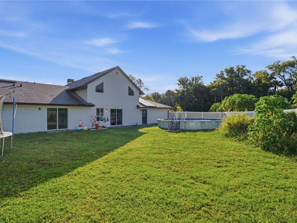
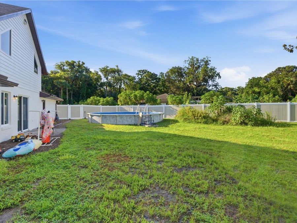
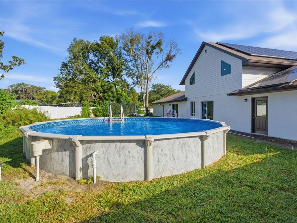
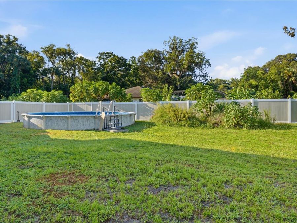
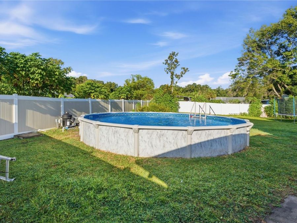
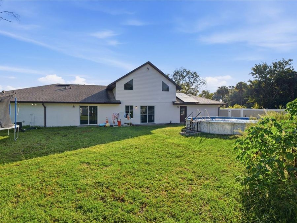
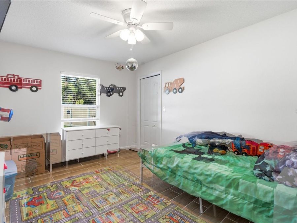
Welcome to your own slice of small-town paradise in the heart of charming Lake Helen. Perfectly positioned on an oversized corner lot with breathtaking views of Lake Helen, this one-of-a-kind home offers an incredible opportunity for multigenerational living, growing families, or anyone seeking room to spread out while enjoying the relaxed Florida lifestyle. All with no HOA!Originally designed as a 2-bedroom, 2-bath home, this spacious residence has been thoughtfully expanded to 4 bedrooms, 3 bathrooms, and an impressive 3,566 square feet of living space, plus a versatile upstairs loft with a closet that can easily serve as a fifth bedroom,...read more guest suite, home office, or playroom.One of the homes standout features is its two private primary suites, each complete with walk-in closets and en-suite bathrooms, making it ideal for extended family, guests, or flexible living arrangements.Inside, youll find an inviting open-concept layout where the kitchen and great room flow seamlessly together around a cozy wood-burning fireplace. A separate dining room, dedicated office or flex space, and expansive living areas provide endless possibilities for everyday living and entertaining. Large picture windows frame stunning views of Lake Helen, filling the home with natural light and creating a peaceful backdrop throughout the day.Recent updates provide peace of mind, including a new roof (2022), two new air conditioning systems (2024), new dishwasher and stove (2024), seamless gutters (2022), and solar panels installed in 2025 for improved energy efficiency. Tile flooring runs throughout the home, and outside youll enjoy a fully vinyl-fenced backyard featuring a new 24-foot above-ground pool, extended driveway with room for your boat or RV, and no HOA restrictions. BRAND NEW COUNTERTOPS being installed pictures will be updated!Just across the street, embrace true lake life. Spend your mornings fishing, kayaking, canoeing, or simply enjoying the beautiful waterfront views. Youll also enjoy front-row access to Lake Helens beautifully restored pavilion, completed through the Legacy Project, with an exciting second phase already underway that will include a brand-new public dock. Whether youre watching community events, taking evening strolls around the lake, or enjoying the friendly atmosphere that makes Lake Helen so special, this location offers a lifestyle thats difficult to replicate.If youve been searching for generous square footage, flexible living spaces, lake views, and the warmth of one of Central Floridas most beloved small towns, this exceptional home is ready to welcome you.

Features

  • Built-In Oven
  • Dishwasher
  • Disposal
  • Dryer
  • Electric Water Heater
  • Freezer
  • Ice Maker
  • Microwave
  • Range
  • Refrigerator
  • Washer
  • Central Air
  • Ceramic Tile
  • Luxury Vinyl
  • Tile
  • Central, Electric
  • 2.0 Stories
  • $5,239 Taxes
  • Public
  • Built in 2003
View All Features

Contact the Agent

Contact the Listing Agent
Disclaimer: All information deemed reliable but not guaranteed. All properties are subject to prior sale, change or withdrawal. Neither listing broker(s) or information provider(s) shall be responsible for any typographical errors, misinformation, misprints and shall be held totally harmless. Listing(s) information is provided for consumers personal, non-commercial use and may not be used for any purpose other than to identify prospective properties consumers may be interested in purchasing. Information on this site was last updated 07/28/2026. The listing information on this page last changed on 07/28/2026. The data relating to real estate for sale on this website comes in part from the Internet Data Exchange program of Delta Media Group MLS (last updated Tue 07/28/2026 12:01:37 AM EST) or Miami MLS (last updated Mon 07/27/2026 11:58:38 PM EST) or Stellar MLS (last updated Mon 07/27/2026 11:44:04 PM EST) or Daytona MLS (last updated Mon 07/27/2026 11:36:42 PM EST) or Tallahassee MLS (last updated Mon 07/27/2026 10:49:01 PM EST) or Northeast Florida MLS (last updated Mon 07/27/2026 11:58:56 PM EST) or My State MLS (last updated Mon 07/27/2026 11:30:09 PM EST) or Florida Keys MLS (last updated Mon 07/27/2026 8:29:47 PM EST). Real estate listings held by brokerage firms other than Adams Cameron & Co. REALTORS may be marked with the Internet Data Exchange logo and detailed information about those properties will include the name of the listing broker(s) when required by the MLS. All rights reserved.

mls logo
Listing data and photos distributed by MLSGRID
Member Participants (and their affiliated licensees, if applicable) shall indicate on their websites that IDX information is provided exclusively for consumers’ personal non-commercial use, that it may not be used for any purpose other than to identify prospective properties consumers may be interested in purchasing, that the data is deemed reliable but is not guaranteed by MLS GRID, and that the use of the MLS GRID Data may be subject to an end user license agreement prescribed by the Member Participant’s applicable MLS if any and as amended from time to time. MLS GRID may, at its discretion, require use of other disclaimers as necessary to protect Member Participant, and/or their MLS from liability.
Based on information submitted to the MLS GRID. All data is obtained from various sources and may not have been verified by broker or MLS GRID. Supplied Open House Information is subject to change without notice. All information should be independently reviewed and verified for accuracy. Properties may or may not be listed by the office/agent presenting the information.


Privacy Policy / DMCA Notice / ADA Accessibility

Property Image 1
Property Image 2
Property Image 3
Property Image 4
Property Image 5
Property Image 6
Property Image 7
Property Image 8
Property Image 9
Property Image 10
Property Image 11
Property Image 12
Property Image 13
Property Image 14
Property Image 15
Property Image 16
Property Image 17
Property Image 18
Property Image 19
Property Image 20
Property Image 21
Property Image 22
Property Image 23
Property Image 24
Property Image 25
Property Image 26
Property Image 27
Property Image 28
Property Image 29
Property Image 30
Property Image 31
Property Image 32
Property Image 33
Property Image 34
Property Image 35
Property Image 36
Property Image 37
Property Image 38
Property Image 39
Property Image 40
Property Image 41
Property Image 42
Property Image 43
Property Image 44
Property Image 45
Property Image 46
Property Image 47
Property Image 48
Property Image 49
Property Image 50
Property Image 51
Property Image 52
Property Image 53
Property Image 54
Property Image 55
Property Image 56
Property Image 57
Property Image 58
Property Image 59
Property Image 60
Property Image 61
Property Image 62
Property Image 63

All Property Features

  • Property Type: Residential - Single Family
  • Additional Rooms: Bonus Room, Loft
  • Appliances: Built-In Oven, Dishwasher, Disposal, Dryer, Electric Water Heater, Freezer, Ice Maker, Microwave, Range, Refrigerator, Washer
  • Body of Water: LAKE HELEN
  • Cooling: Central Air
  • Directions: From Orlando via I-4Take I-4 East toward Daytona Beach.Take Exit 116 for Orange Camp Road / Deland.Turn left onto Orange Camp Road.Continue approximately 2.5 miles.Turn right onto US-17/92 (Volusia Avenue).Continue approximately 1.3 miles into the charmin
  • Exterior: Concrete, Stucco
  • Exterior Features: Private Mailbox, Private Yard
  • Fenced: Yes
  • Fencing: Vinyl
  • Fireplace: Family Room, Wood Burning
  • Fireplace Y/N: Yes
  • Flood Zone Code: X
  • Flooring: Ceramic Tile, Luxury Vinyl, Tile
  • Foundation: Block, Slab
  • Garage: 2 car attached
  • Heating: Central, Electric
  • Home Warranty Y/N: No
  • Interior Features: Cathedral Ceiling(s), Ceiling Fans(s), High Ceilings, Walk-In Closet(s)
  • Listing Terms: Cash, Conventional, FHA, VA Loan
  • Lot Description: Corner Lot
  • Lot Dimensions: 0.47
  • Lot Size: 0.47 Acres
  • Number of Septics: 1
  • Other Equipment: Private Yard
  • Ownership: Fee Simple
  • Pool: Above Ground
  • Property Attached Y/N: No
  • Property Sub-Type: Single Family Residence
  • Roof Type: Shingle
  • Sewer: Septic Tank
  • Showing Instructions: Combination Lock Box
  • Special Sale Provisions: None
  • Special View Info: Water
  • Stories: 2.0
  • Swimming Pool: Yes
  • Taxes: $5,239
  • Utilities: BB/HS Internet Available, Cable Available, Cable Connected, Electricity Available, Electricity Connected, Phone Available, Public, Water Available, Water Connected
  • Water: Public
  • Water Access: Lake
  • Water Access Y/N: Yes
  • Water View: Lake
  • Windows: Display Window(s)
  • Year Built: 2003
  • Zoning: 0180