2338 Legacy Lane
New Smyrna Beach, FL 32168

Listed at $1,475,000

Details

  • MLS# 1226165
  • Residential - Single Family
  • Status Pending
  • 4 Bedrooms
  • 4 full Bathrooms
  • 3,191 Square Feet
  • 1.600 acres
  • Built in 0
  • Local Schools

Description

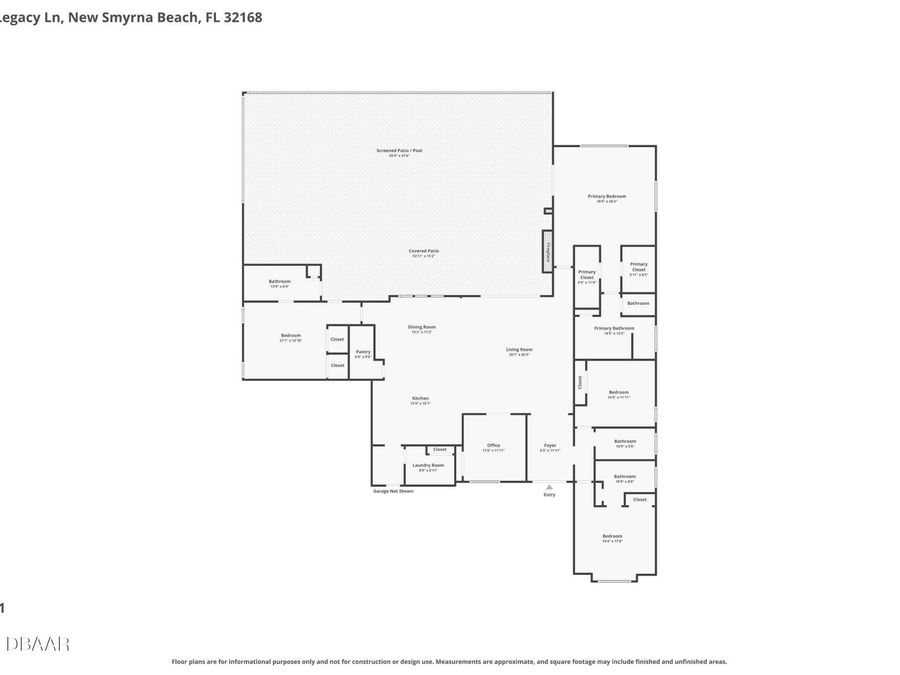
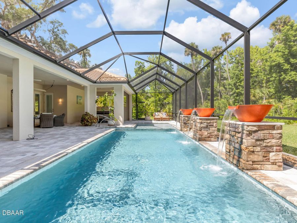
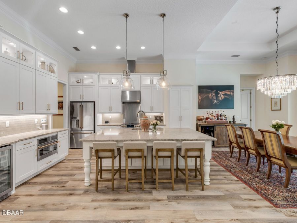
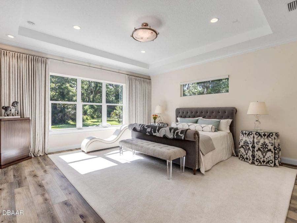
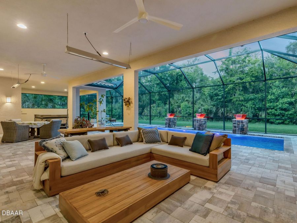
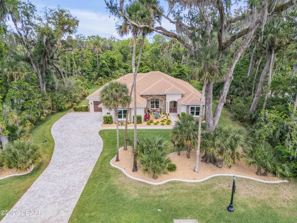
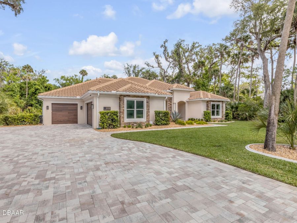
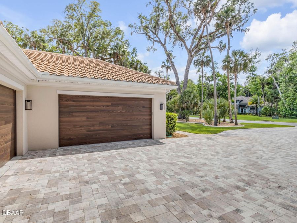
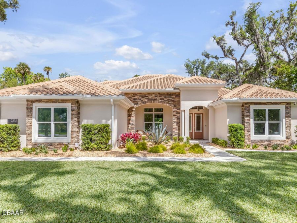
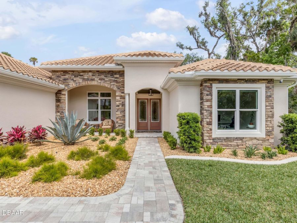
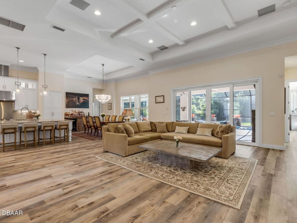
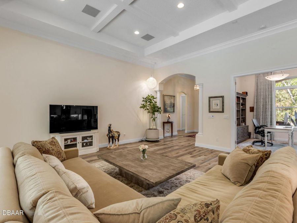
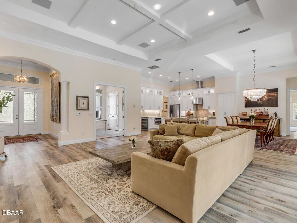
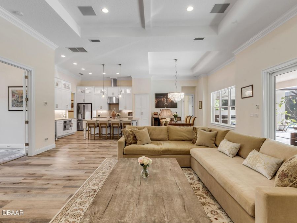
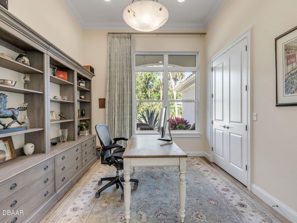
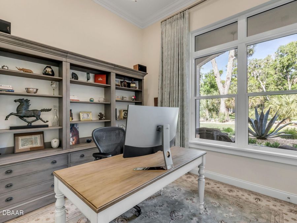
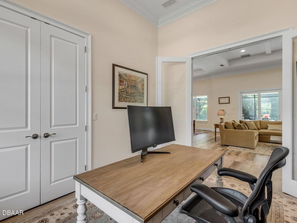
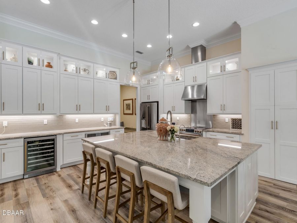
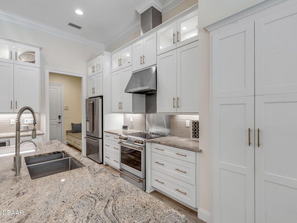
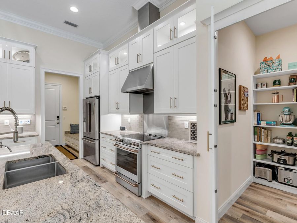
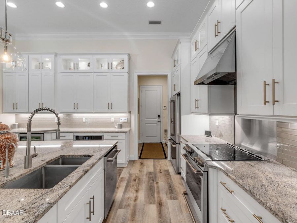
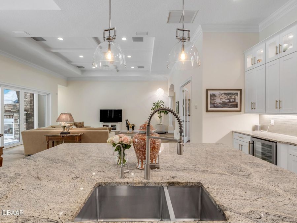
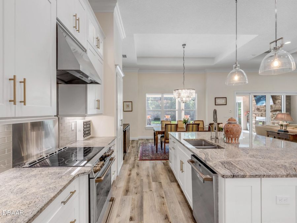
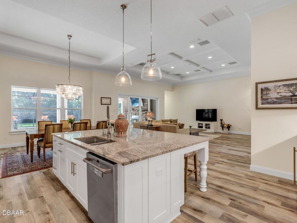
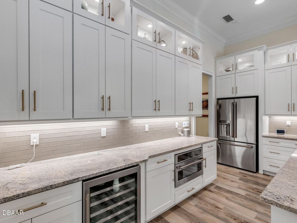
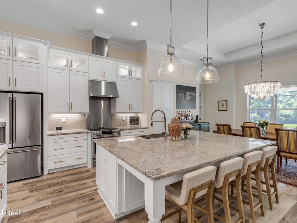
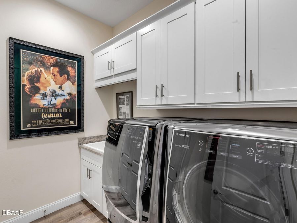
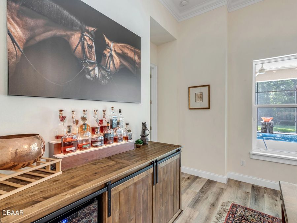
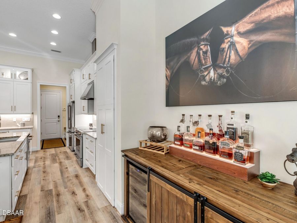
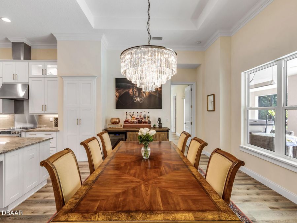
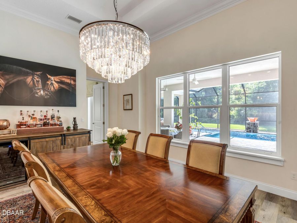
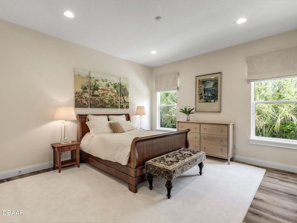
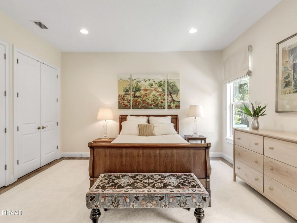
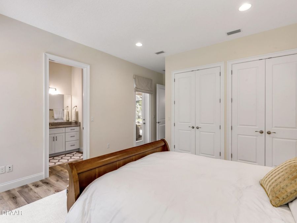
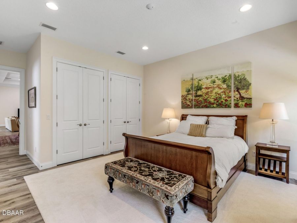
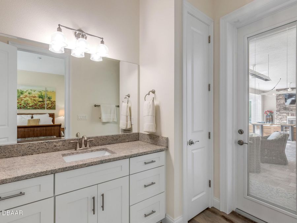
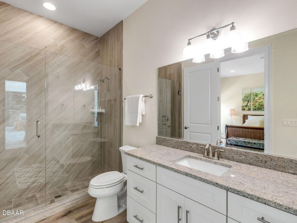
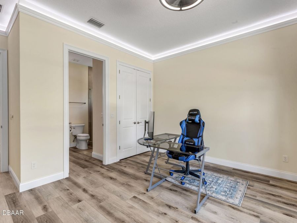
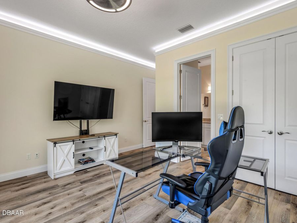
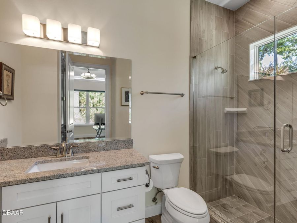
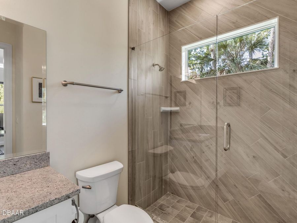
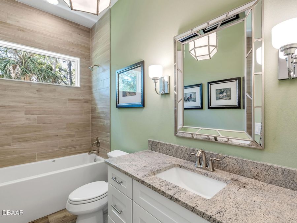
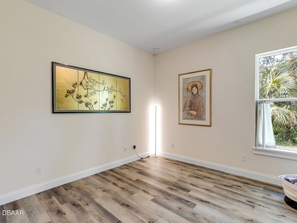
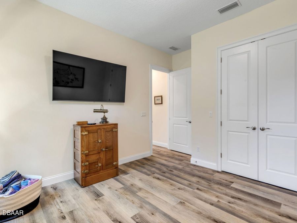
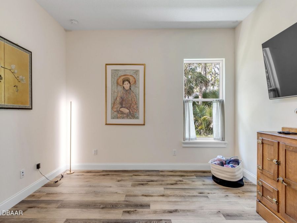
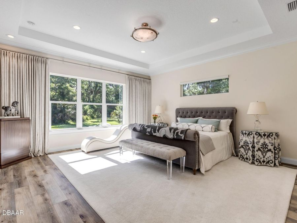
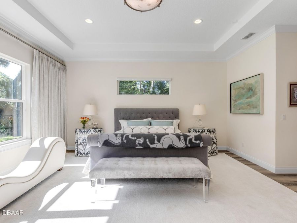
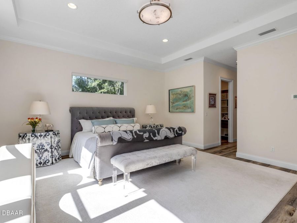
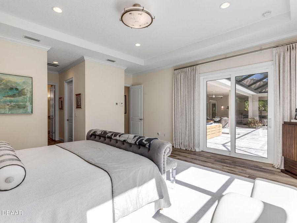
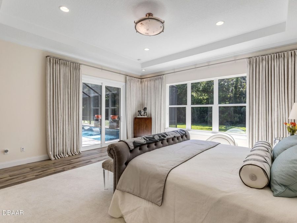
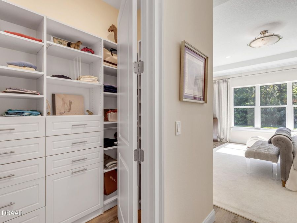
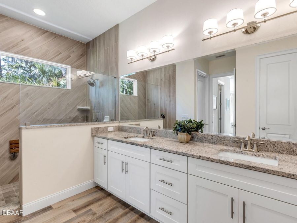
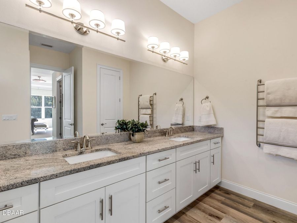
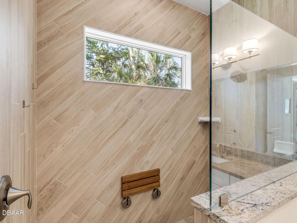
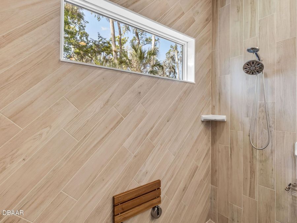
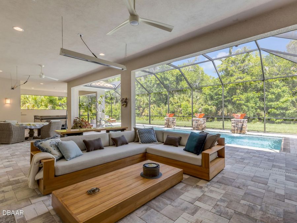
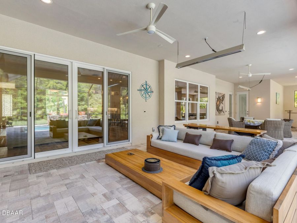
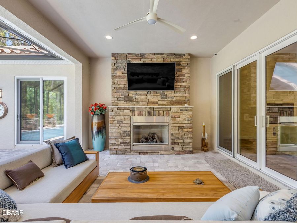
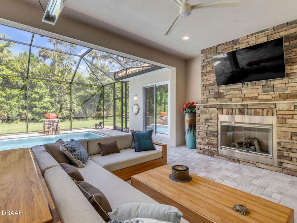
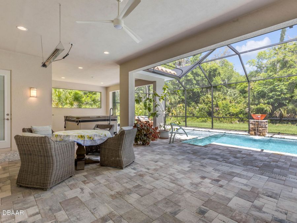
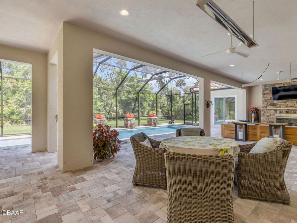
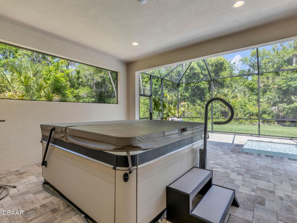
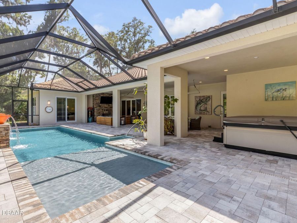
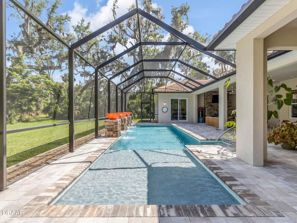
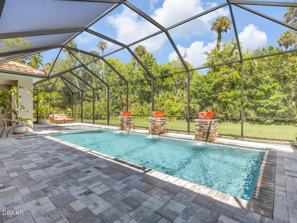
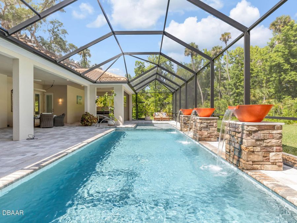
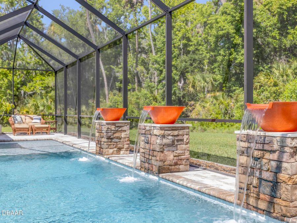
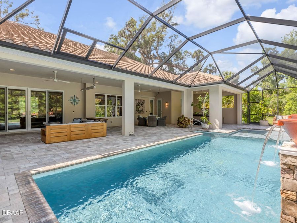
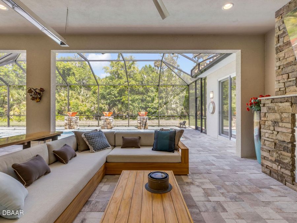
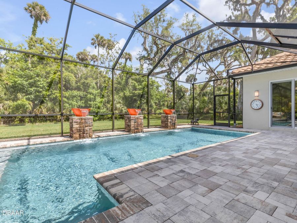
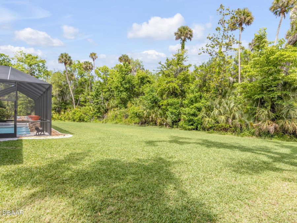
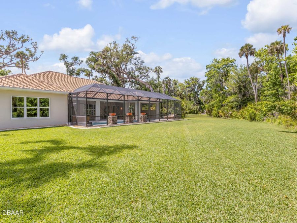
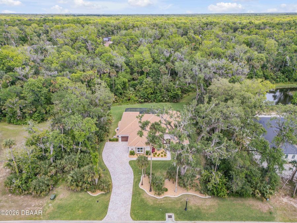
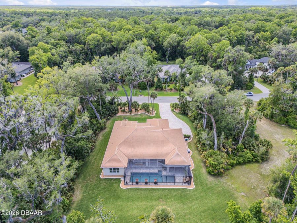
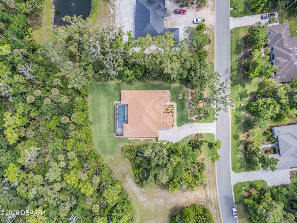
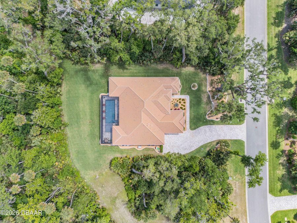
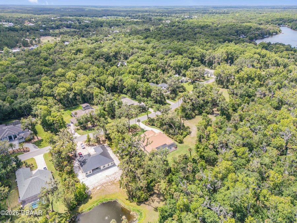
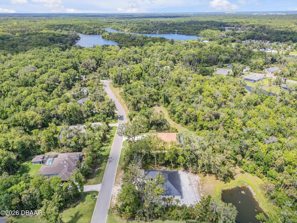
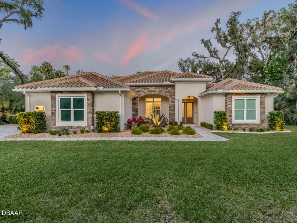
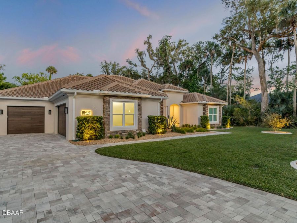
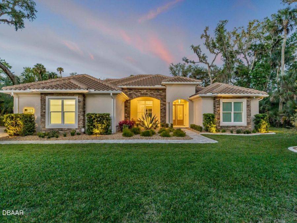
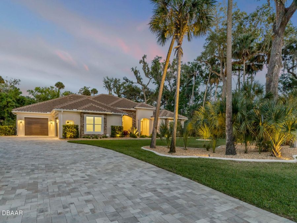
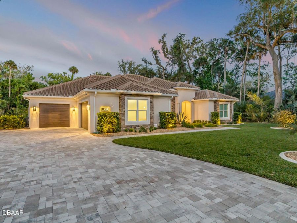
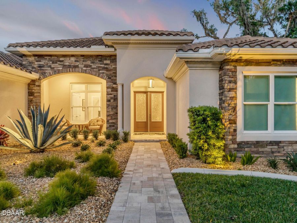
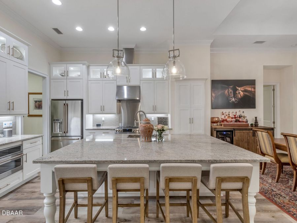
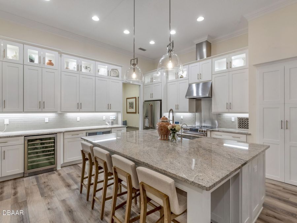
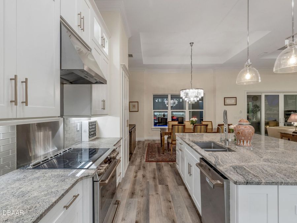
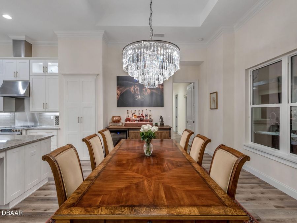
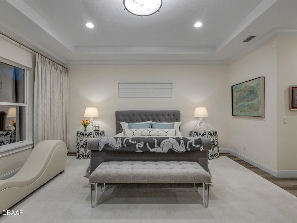
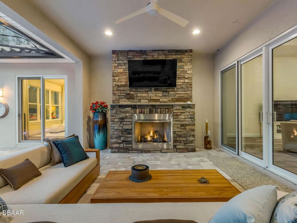
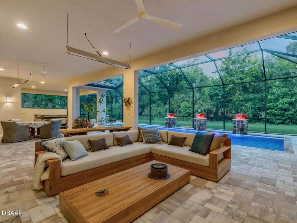
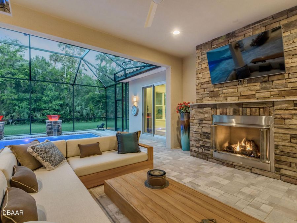
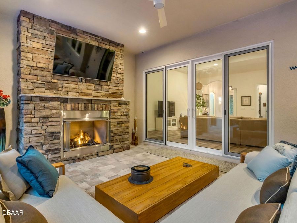
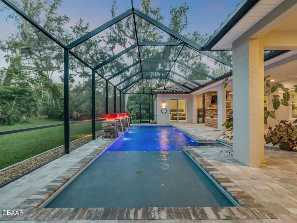
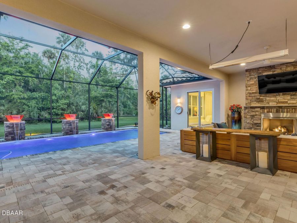
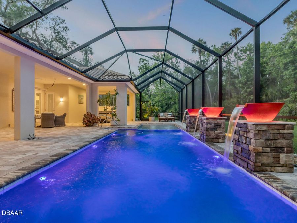
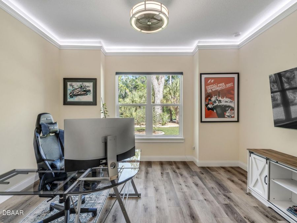
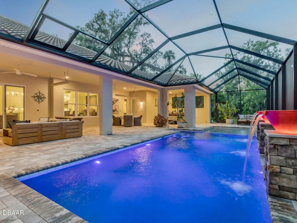
Welcome to 2338 Legacy Lane, a Platinum Builder pool home in the desirable New Smyrna Beach gated Liberty Village community. It is on a private 1.60-acre wooded lot with 4 bedrooms, 4 bathrooms, 3 car garage with mini split, 3,191 square feet of heated living space, and more than 5266 square feet under cover. Designed with comfort, efficiency, and entertaining in mind, this custom one-story residence features concrete block construction with foam-insulated exterior walls, spray foam insulation at the roofline and garage, PGT impact-rated windows and doors, 12-foot ceilings in the main living areas, and 13-foot coffered ceilings in the great...read more room and dining room. The open living space flows into a beautifully appointed kitchen with granite countertops, an oversized island, lighted cabinetry, a large walk-in pantry, Café induction range, GE Advantium high-speed oven, reverse osmosis filtration, and adjoining dining area, Restoration Hardware 5 tier prism 1920s replica Odeon Chandelier. The private primary suite offers custom drapery treatments, a spacious bath, and custom wood closet systems, while the split-bedroom layout provides comfortable guest accommodations and a dedicated office. The guest suite, pool bath, living room/dining room, and primary suite all overlook the beautiful pavered and screened pool area, outdoor fireplace, and sitting area, with access through multiple sliders and passage doors. Additional features include an inside laundry room, smart-home infrastructure with CAT6 wiring, whole-home cellular booster, pre-wired surround sound, water softener system, 27kW whole-home generator with 1,000-gallon propane tank. The outdoor living area is a true centerpiece, featuring an 877-square-foot covered lanai, screened pool, Caldera spa, outdoor fireplace with granite mantel, infrared heat lamps, custom stone water features, extensive landscape lighting, and a peaceful backyard setting. Near to shopping, dining, about 10 minutes to the beach and area amenities.

Features

  • Other
  • Washer
  • Refrigerator
  • Microwave
  • Electric Water Heater
  • Electric Range
  • Dryer
  • Dishwasher
  • Central Air, Other
  • 1 Fireplace
  • Other
  • Central
  • 1.0 Story
  • $18,562 Taxes
  • Public
View All Features

Contact the Agent

Contact the Listing Agent
Disclaimer: All information deemed reliable but not guaranteed. All properties are subject to prior sale, change or withdrawal. Neither listing broker(s) or information provider(s) shall be responsible for any typographical errors, misinformation, misprints and shall be held totally harmless. Listing(s) information is provided for consumers personal, non-commercial use and may not be used for any purpose other than to identify prospective properties consumers may be interested in purchasing. Information on this site was last updated 05/26/2026. The listing information on this page last changed on 05/26/2026. The data relating to real estate for sale on this website comes in part from the Internet Data Exchange program of Delta Media Group MLS (last updated Tue 05/26/2026 12:06:14 AM EST) or Miami MLS (last updated Mon 05/25/2026 11:58:15 PM EST) or Stellar MLS (last updated Mon 05/25/2026 11:58:53 PM EST) or Daytona MLS (last updated Mon 05/25/2026 11:36:42 PM EST) or Tallahassee MLS (last updated Mon 05/25/2026 10:48:10 PM EST) or Northeast Florida MLS (last updated Mon 05/25/2026 11:58:52 PM EST) or My State MLS (last updated Mon 05/25/2026 11:30:12 PM EST) or Florida Keys MLS (last updated Mon 05/25/2026 8:34:34 PM EST). Real estate listings held by brokerage firms other than Adams Cameron & Co. REALTORS may be marked with the Internet Data Exchange logo and detailed information about those properties will include the name of the listing broker(s) when required by the MLS. All rights reserved.
Privacy Policy / DMCA Notice / ADA Accessibility

Property Image 1
Property Image 2
Property Image 3
Property Image 4
Property Image 5
Property Image 6
Property Image 7
Property Image 8
Property Image 9
Property Image 10
Property Image 11
Property Image 12
Property Image 13
Property Image 14
Property Image 15
Property Image 16
Property Image 17
Property Image 18
Property Image 19
Property Image 20
Property Image 21
Property Image 22
Property Image 23
Property Image 24
Property Image 25
Property Image 26
Property Image 27
Property Image 28
Property Image 29
Property Image 30
Property Image 31
Property Image 32
Property Image 33
Property Image 34
Property Image 35
Property Image 36
Property Image 37
Property Image 38
Property Image 39
Property Image 40
Property Image 41
Property Image 42
Property Image 43
Property Image 44
Property Image 45
Property Image 46
Property Image 47
Property Image 48
Property Image 49
Property Image 50
Property Image 51
Property Image 52
Property Image 53
Property Image 54
Property Image 55
Property Image 56
Property Image 57
Property Image 58
Property Image 59
Property Image 60
Property Image 61
Property Image 62
Property Image 63
Property Image 64
Property Image 65
Property Image 66
Property Image 67
Property Image 68
Property Image 69
Property Image 70
Property Image 71
Property Image 72
Property Image 73
Property Image 74
Property Image 75
Property Image 76
Property Image 77
Property Image 78
Property Image 79
Property Image 80
Property Image 81
Property Image 82
Property Image 83
Property Image 84
Property Image 85
Property Image 86
Property Image 87
Property Image 88
Property Image 89
Property Image 90
Property Image 91
Property Image 92
Property Image 93
Property Image 94
Property Image 95
Property Image 96
Property Image 97
Property Image 98
Property Image 99
Property Image 100

All Property Features

  • Property Type: Residential - Single Family
  • Appliances: Other, Washer, Refrigerator, Microwave, Electric Water Heater, Electric Range, Dryer, Dishwasher
  • Association/Condo Fee: 3188/Annually
  • Association Amenities: Gated
  • Cooling: Central Air, Other
  • Days on Site: 18
  • Directions: From I-95, take Exit 249 for SR 44 toward New Smyrna Beach. Head east on SR 44. Turn right onto Old Mission Road. Turn left onto Josephine Street. Turn right onto Legacy Lane. Property will be on the left at 2338 Legacy Lane.
  • Exterior: Block, Concrete, Stone, Stucco
  • Exterior Amenities: Other
  • Fireplace: Outside
  • Fireplaces: 1
  • Flooring: Other
  • Garage: 3
  • Heating: Central
  • HOA Y/N: Yes
  • Home Style: Craftsman, Ranch, Spanish, Other
  • Interior Amenities: Built-in Features, Ceiling Fan(s), Kitchen Island, Open Floorplan, Pantry, Primary Bathroom - Shower No Tub, Smart Home, Split Bedrooms, Vaulted Ceiling(s), Walk-In Closet(s), Other
  • Laundry: In Unit, Lower Level
  • Listing Terms: Cash, Conventional
  • Lot Description: Cleared, Many Trees, Wooded
  • Lot Size: 1.60 Acres
  • Parcel #: 7336-04-00-0300
  • Parking: Garage, Garage Door Opener, Off Street
  • Patio/Porch: Covered, Front Porch, Patio, Porch, Rear Porch, Screened
  • Pool: In Ground, Heated
  • Property Attached Y/N: No
  • Property Sub-Type: Single Family Residence
  • Road Frontage: Private Road
  • Road Surface: Asphalt, Paved
  • Roof Type: Tile
  • Security Features: Closed Circuit Camera(s), Security Gate, Smoke Detector(s), Other
  • Sewer: Public Sewer
  • SQFT Total: 5266
  • Stories: 1.0
  • Swimming Pool: Yes
  • Taxes: $18,562
  • Utilities: Electricity Connected, Sewer Connected, Water Connected
  • Water: Public
  • Wooded: Yes