3403 Gatlin Place Circle
Orlando, FL 32812

Listed at $649,900

Details

  • MLS# O6398134
  • Residential - Single Family
  • Status Active
  • 4 Bedrooms
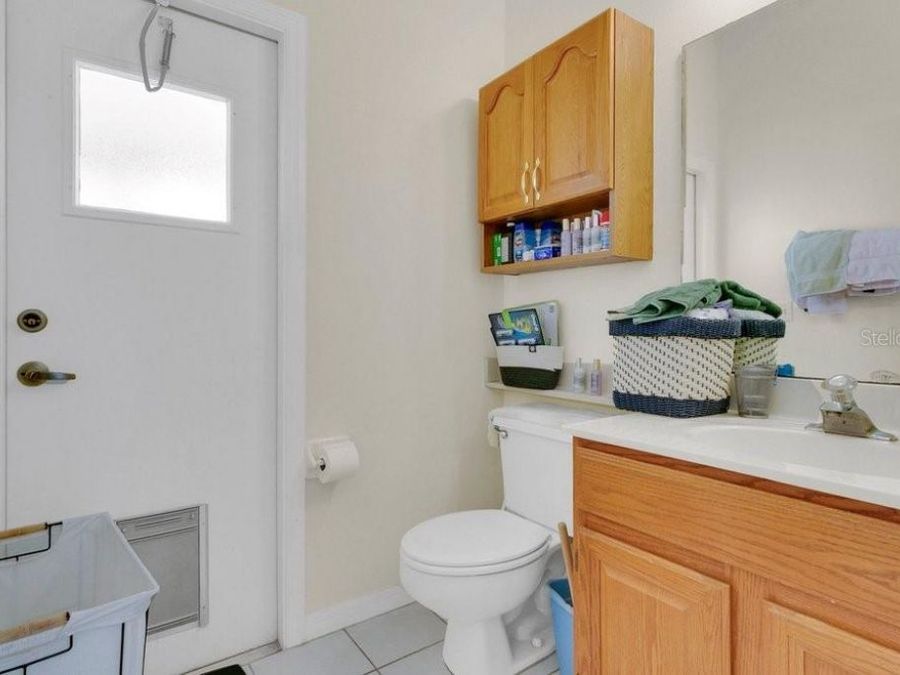
  • 2 full 1 partial Bathrooms
  • 3,276 Square Feet
  • 0.220 acres
  • Built in 1992
  • Local Schools

Description

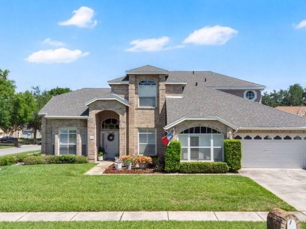
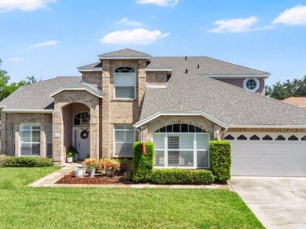
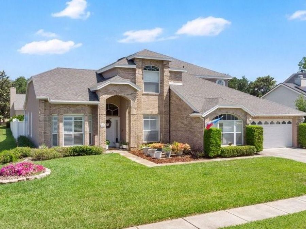
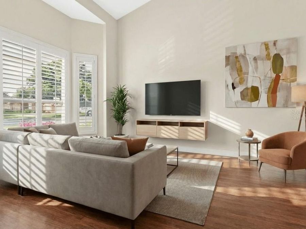
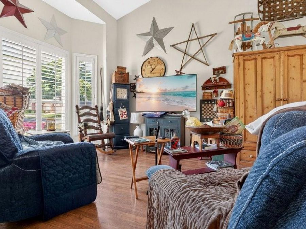
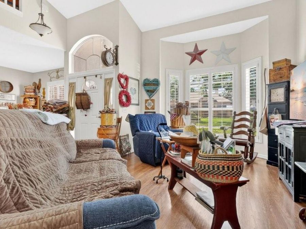
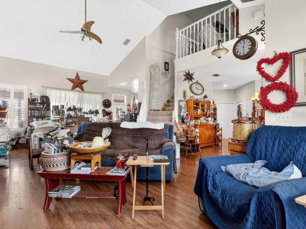
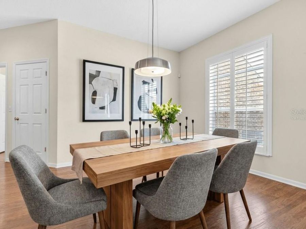
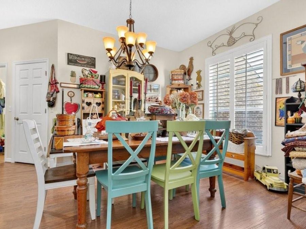
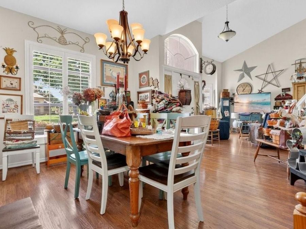
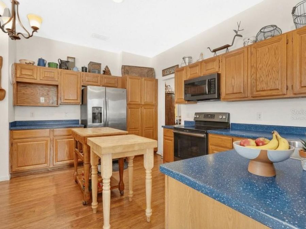
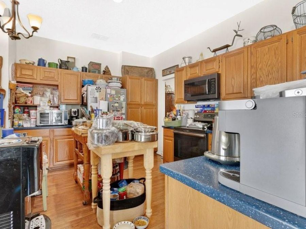
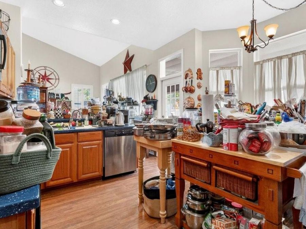
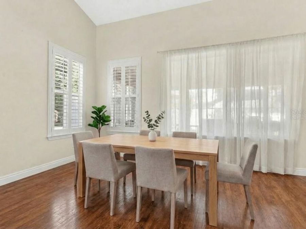
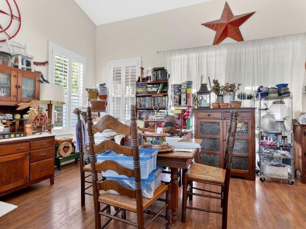
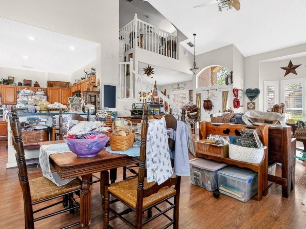
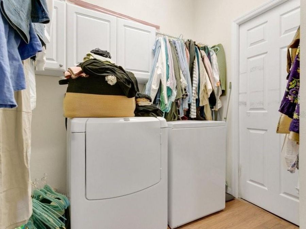
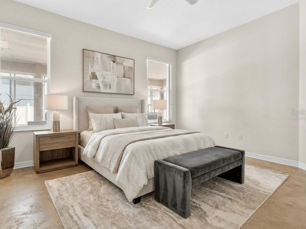
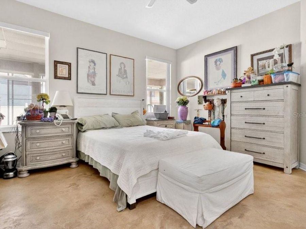
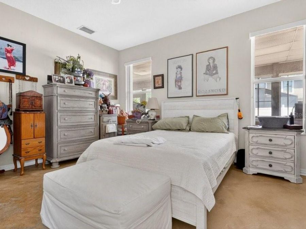
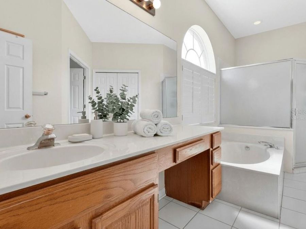
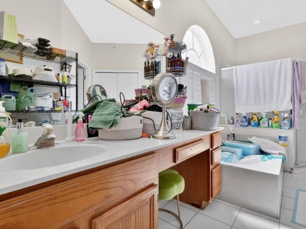
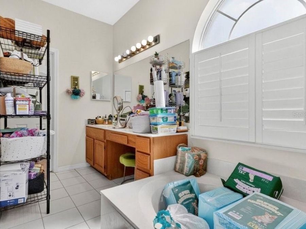
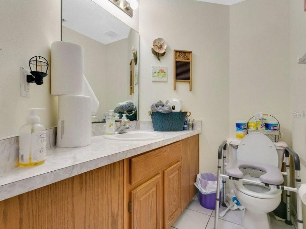
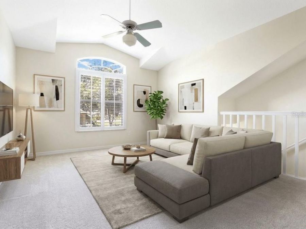
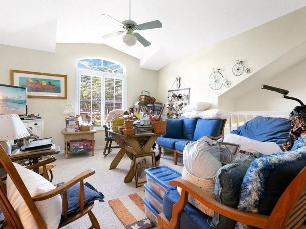
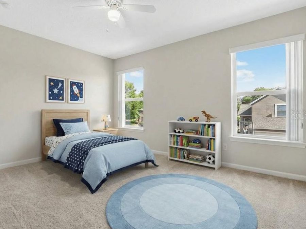
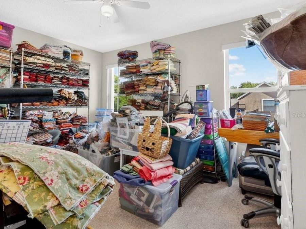
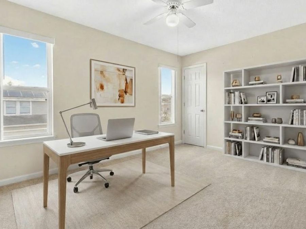
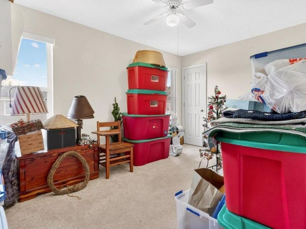
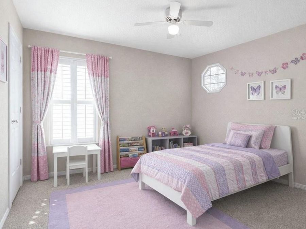
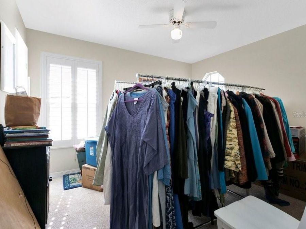
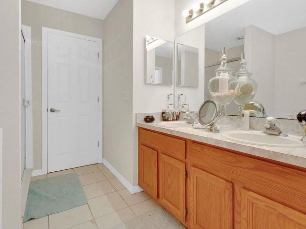
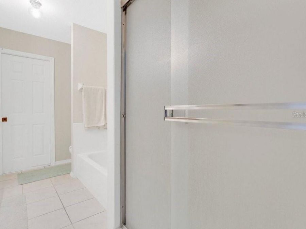
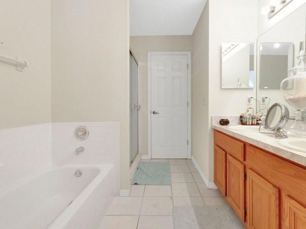
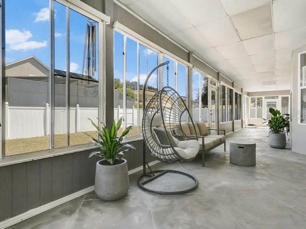
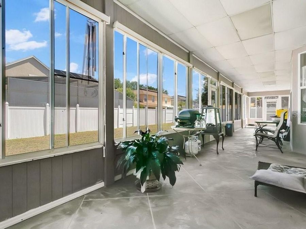
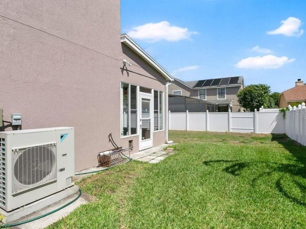
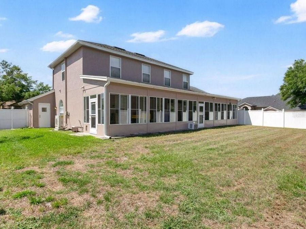
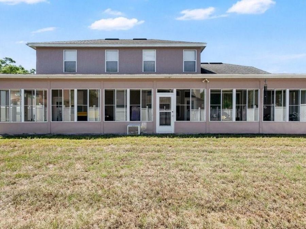
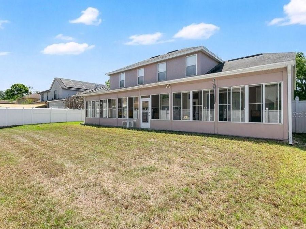
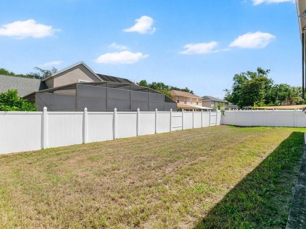
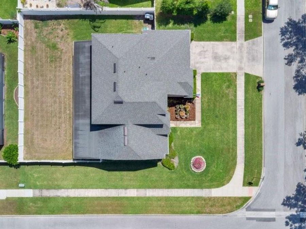
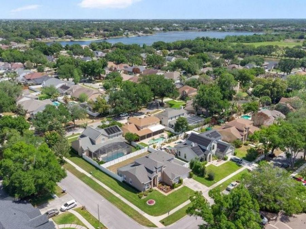
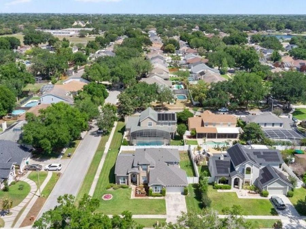
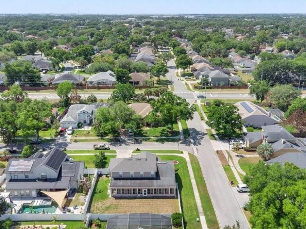
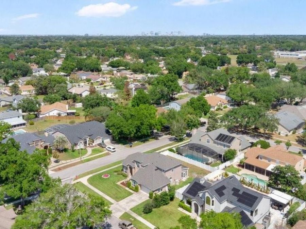
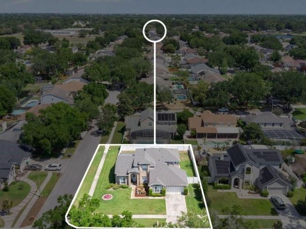
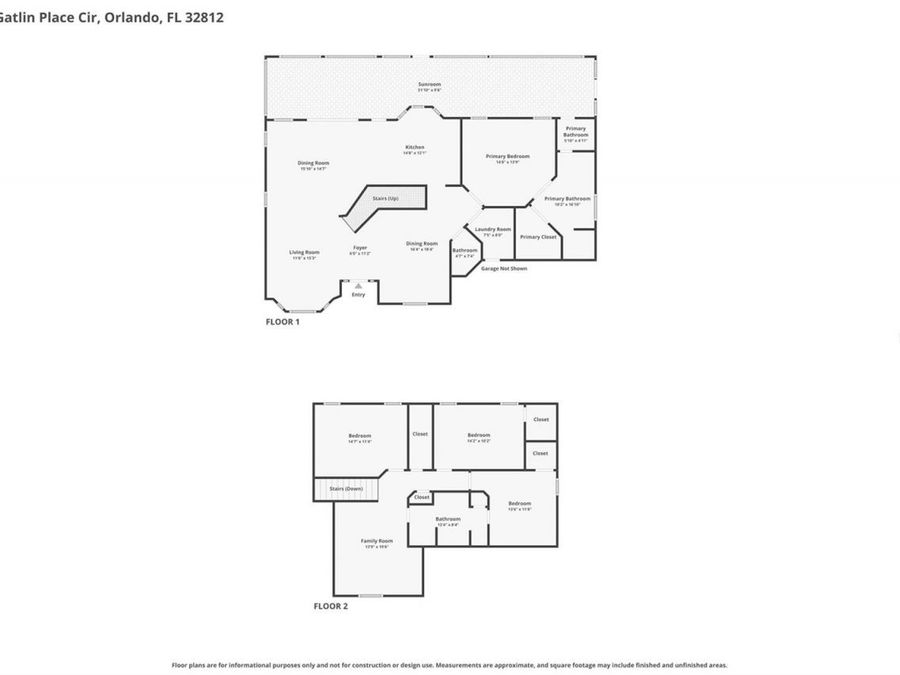
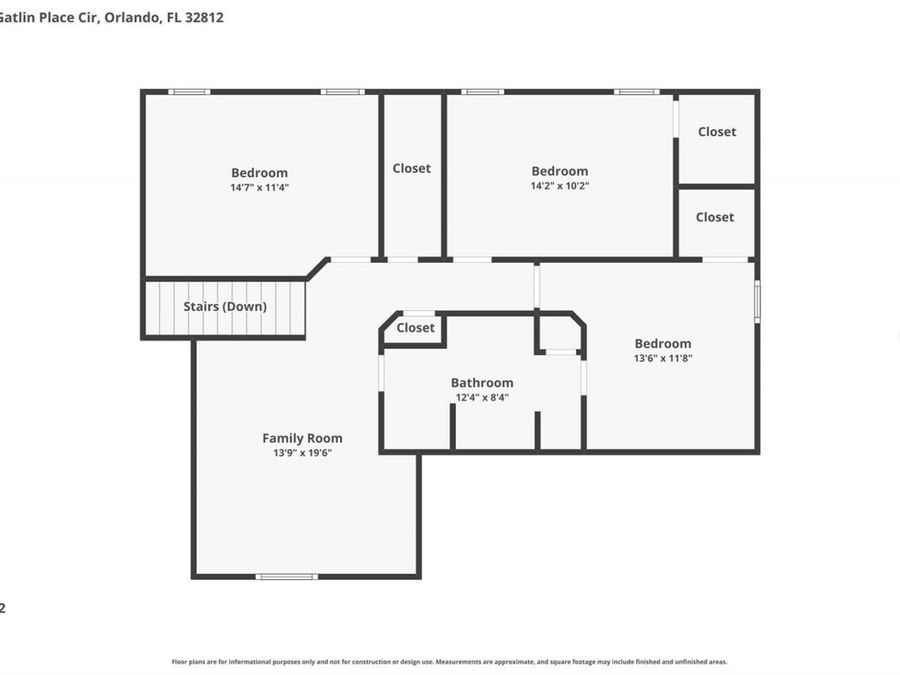
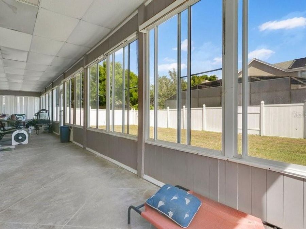
One or more photo(s) has been virtually staged. Located on a picturesque corner lot in the heart of Orlando, this spacious and beautifully maintained residence offers exceptional curb appeal and over 3,200 square feet of light-filled living space. High ceilings and abundant natural light create an open, airy atmosphere, while plantation shutters add a refined touch throughout much of the home.Designed for flexibility and comfort, this 4-bedroom, 2.5-bath home also features two bonus rooms and a generous den/office with private access from the garage-ideal for working from home, a studio, or additional living space. Upstairs, beyond the loft,...read more youll find three well-sized bedrooms and a large Jack-and-Jill bathroom complete with dual sinks, a tub, and a separate shower.The expansive rear patio opens to a private, fully fenced backyard-perfect for relaxing, entertaining, or enjoying Floridas outdoor lifestyle.This home has been meticulously maintained and thoughtfully updated, including: re-piping (2020), top-of-the-line HVAC system (2023), new roof (2023), garage door motor (2023), new irrigation system (2024), new gutters (2024), exterior repaint (2024), new window screens (2024), new Water Heater (2026), and a long-standing pest control program with a transferable termite bond. Additional features include a security alarm system, sealed exterior for pest prevention, and mature landscaping.These improvements support ease of financing and help meet current insurance and HOA requirements.Ideally located just 6.9 miles from downtown Orlando, 4.5 miles from Orlando International Airport, and under 20 miles to world-renowned attractions. Barber Park-featuring 81 acres of recreational amenities-is less than half a mile away for convenient outdoor enjoyment.Certain images have been virtually staged for illustrative purposes only. Actual property condition is shown in additional photos.

Features

  • Dishwasher
  • Disposal
  • Electric Water Heater
  • Exhaust Fan
  • Ice Maker
  • Microwave
  • Other
  • Range
  • Refrigerator
  • Central Air
  • Carpet
  • Ceramic Tile
  • Hardwood
  • Laminate
  • Tile
  • Wood
  • Central, Electric, Other
  • 2.0 Stories
  • $4,140 Taxes
  • Public
  • Built in 1992
View All Features

Contact the Agent

Contact the Listing Agent
Disclaimer: All information deemed reliable but not guaranteed. All properties are subject to prior sale, change or withdrawal. Neither listing broker(s) or information provider(s) shall be responsible for any typographical errors, misinformation, misprints and shall be held totally harmless. Listing(s) information is provided for consumers personal, non-commercial use and may not be used for any purpose other than to identify prospective properties consumers may be interested in purchasing. Information on this site was last updated 05/27/2026. The listing information on this page last changed on 05/27/2026. The data relating to real estate for sale on this website comes in part from the Internet Data Exchange program of Delta Media Group MLS (last updated Wed 05/27/2026 12:06:02 AM EST) or Miami MLS (last updated Tue 05/26/2026 11:58:31 PM EST) or Stellar MLS (last updated Tue 05/26/2026 11:58:59 PM EST) or Daytona MLS (last updated Tue 05/26/2026 11:36:45 PM EST) or Tallahassee MLS (last updated Tue 05/26/2026 10:48:08 PM EST) or Northeast Florida MLS (last updated Tue 05/26/2026 11:58:54 PM EST) or My State MLS (last updated Tue 05/26/2026 11:30:09 PM EST) or Florida Keys MLS (last updated Tue 05/26/2026 8:30:38 PM EST). Real estate listings held by brokerage firms other than Adams Cameron & Co. REALTORS may be marked with the Internet Data Exchange logo and detailed information about those properties will include the name of the listing broker(s) when required by the MLS. All rights reserved.

mls logo
Listing data and photos distributed by MLSGRID
Member Participants (and their affiliated licensees, if applicable) shall indicate on their websites that IDX information is provided exclusively for consumers’ personal non-commercial use, that it may not be used for any purpose other than to identify prospective properties consumers may be interested in purchasing, that the data is deemed reliable but is not guaranteed by MLS GRID, and that the use of the MLS GRID Data may be subject to an end user license agreement prescribed by the Member Participant’s applicable MLS if any and as amended from time to time. MLS GRID may, at its discretion, require use of other disclaimers as necessary to protect Member Participant, and/or their MLS from liability.
Based on information submitted to the MLS GRID. All data is obtained from various sources and may not have been verified by broker or MLS GRID. Supplied Open House Information is subject to change without notice. All information should be independently reviewed and verified for accuracy. Properties may or may not be listed by the office/agent presenting the information.


Privacy Policy / DMCA Notice / ADA Accessibility

Property Image 1
Property Image 2
Property Image 3
Property Image 4
Property Image 5
Property Image 6
Property Image 7
Property Image 8
Property Image 9
Property Image 10
Property Image 11
Property Image 12
Property Image 13
Property Image 14
Property Image 15
Property Image 16
Property Image 17
Property Image 18
Property Image 19
Property Image 20
Property Image 21
Property Image 22
Property Image 23
Property Image 24
Property Image 25
Property Image 26
Property Image 27
Property Image 28
Property Image 29
Property Image 30
Property Image 31
Property Image 32
Property Image 33
Property Image 34
Property Image 35
Property Image 36
Property Image 37
Property Image 38
Property Image 39
Property Image 40
Property Image 41
Property Image 42
Property Image 43
Property Image 44
Property Image 45
Property Image 46
Property Image 47
Property Image 48
Property Image 49
Property Image 50
Property Image 51
Property Image 52
Property Image 53

All Property Features

  • Property Type: Residential - Single Family
  • Accessibility Features: Accessible Approach with Ramp, Accessible Bedroom, Accessible Common Area, Accessible Entrance
  • Additional Rooms: Attic, Breakfast Room Separate, Family Room, Formal Dining Room Separate, Great Room, Inside Utility
  • Appliances: Dishwasher, Disposal, Electric Water Heater, Exhaust Fan, Ice Maker, Microwave, Other, Range, Refrigerator
  • Body of Water: LAKE GEORGE
  • Builder: Centex Homes
  • Community Features: Association Recreation - Owned, Deed Restrictions, Sidewalks, Street Lights
  • Cooling: Central Air
  • Days on Site: 23
  • Directions: From the intersection of S. Conway Rd and Gatlin Ave, head East on Gatlin Ave to Gatlin Place Circle, turn Left. Turn right at first street (Gatlin Place Cir). Destination will be first house on the left. On the corner.
  • Disaster Mitigation: Above Flood Plain, Fire Resistant Exterior, Fire/Smoke Detection Integration
  • Exterior: Block, Stucco
  • Exterior Features: Lighting, Other, Sidewalk, Sprinkler Metered
  • Fenced: Yes
  • Fencing: Fenced, Vinyl
  • Flood Zone Code: X
  • Flooring: Carpet, Ceramic Tile, Hardwood, Laminate, Tile, Wood
  • Foundation: Slab
  • Garage: 2 car attached
  • Garage Dimensions: 24x21
  • Heating: Central, Electric, Other
  • HOA Fee: 405/ Annually
  • HOA Y/N: Yes
  • Home Style: Contemporary, Florida
  • Home Warranty Y/N: No
  • Interior Features: Accessibility Features, Attic Ventilator, Built-in Features, Cathedral Ceiling(s), Ceiling Fans(s), High Ceilings, Kitchen/Family Room Combo, Living Room/Dining Room Combo, Open Floorplan, Other, Primary Bedroom Main Floor, Solid Surface Counters, Solid Wood Cabinets, Split Bedroom, Vaulted Ceiling(s), Walk-In Closet(s), Window Treatments
  • Listing Terms: Cash, Conventional, FHA, VA Loan
  • Lot Description: Cleared, In County, Irregular Lot, Landscaped
  • Lot Dimensions: 0.22
  • Lot Size: 0.22 Acres
  • Number of Pets: 6
  • Other Equipment: Irrigation Equipment
  • Other Structures: Other
  • Ownership: Fee Simple
  • Parking: Driveway, Garage Door Opener, Guest, On Street, Other, Oversized, Parking Pad
  • Parking Notes: Driveway, Garage Door Opener, Guest, On Street, Other,
  • Patio/Porch: Covered, Enclosed, Front Porch, Other, Porch, Rear Porch, Screened
  • Pets Allowed: Yes
  • Pets Restrictions: No horses, exotic animals, (HOA COVENANTS FOR MORE INFO) shall be kept. Domesticated household pets may be kept on a single Lot but not for any commercial or breeding use or purpose. (SEE HOA FOR ADDITIONAL INFORMATION)
  • Pets Size: Extra Large (101+ Lbs.)
  • Property Attached Y/N: No
  • Property Sub-Type: Single Family Residence
  • Roof Type: Built-Up, Other, Shingle
  • Security: Security Lights, Smoke Detector(s)
  • Sewer: Public Sewer
  • Showing Instructions: 24 Hour Notice, Appointment Only, No Lockbox, ShowingTime
  • Special Sale Provisions: None
  • Special View Info: Water
  • Stories: 2.0
  • Taxes: $4,140
  • Utilities: BB/HS Internet Available, Cable Available, Cable Connected, Electricity Available, Electricity Connected, Other, Phone Available, Sewer Available, Sewer Connected, Sprinkler Meter, Underground Utilities, Water Available, Water Connected
  • Vegetation: Mature Landscaping, Trees/Landscaped
  • Water: Public
  • Water Access: Lake
  • Water Access Y/N: Yes
  • Waterfront Features: Powerboats â?? None Allowed
  • Windows: Skylight(s), Insulated Windows, Low-Emissivity Windows, Rods, Shades, Shutters, Storm Window(s), Window Treatments
  • Year Built: 1992
  • Zoning: R-1A