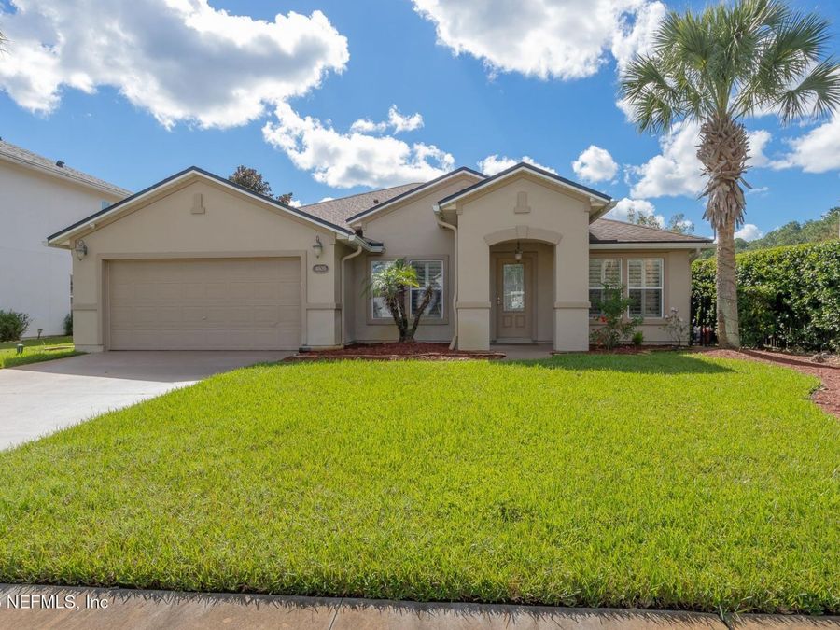
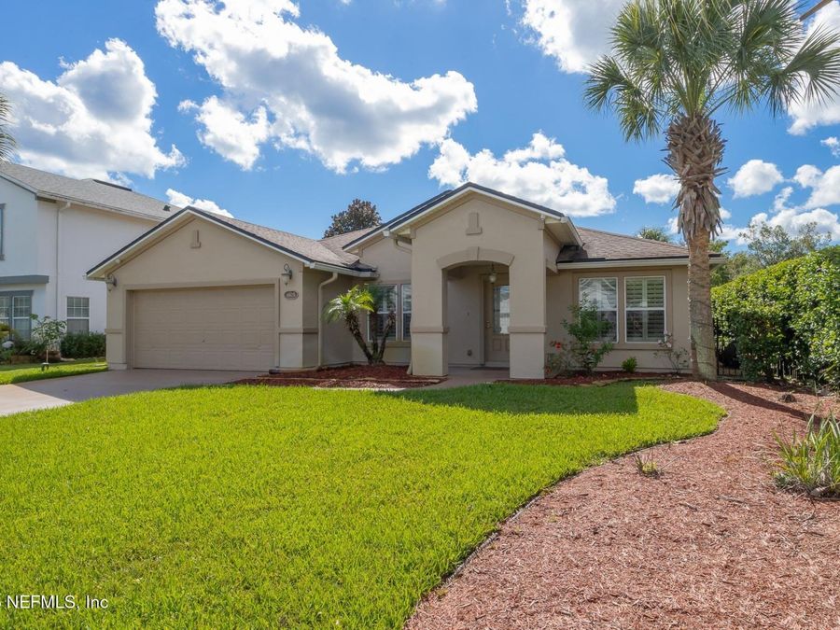
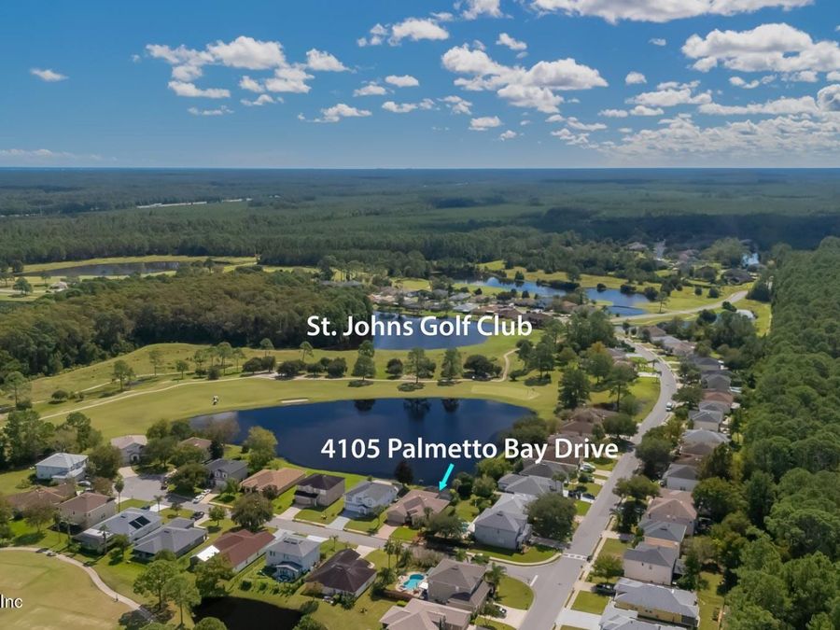
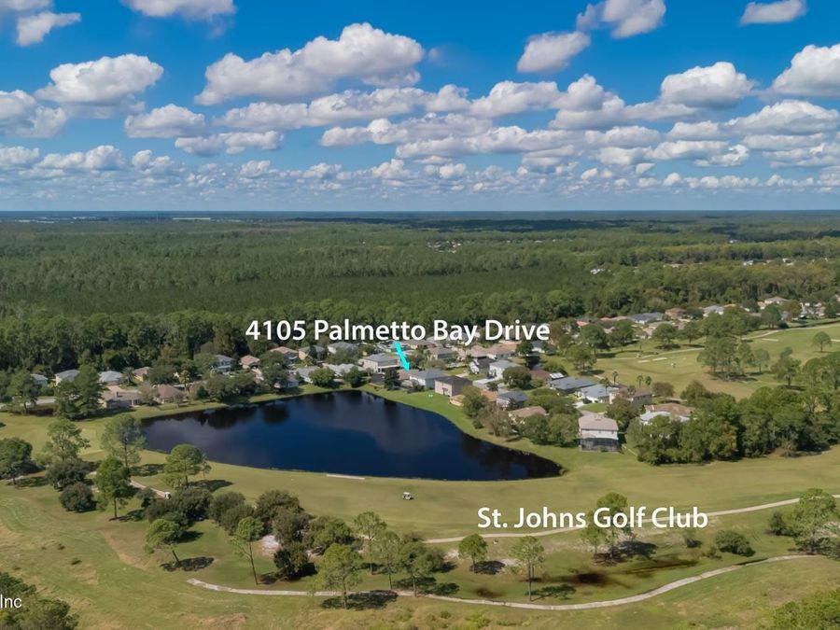
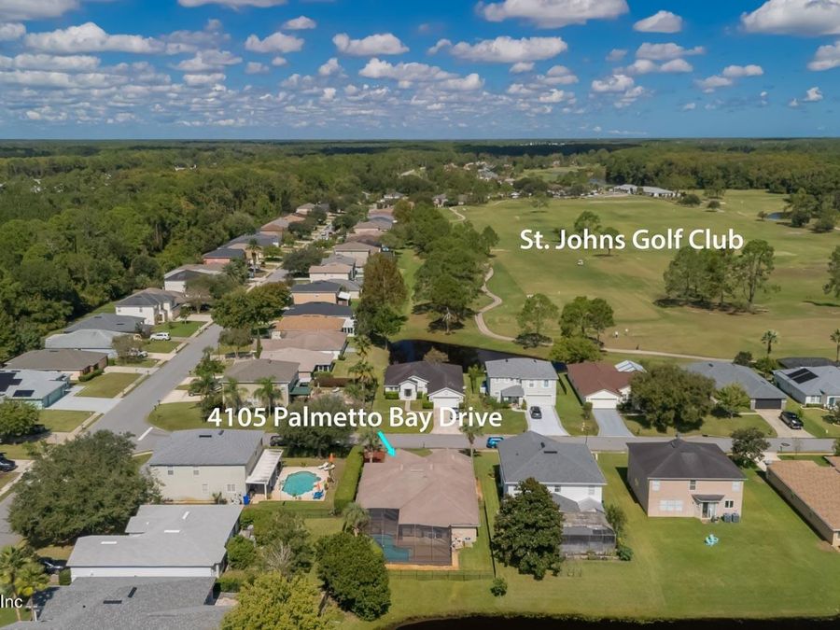
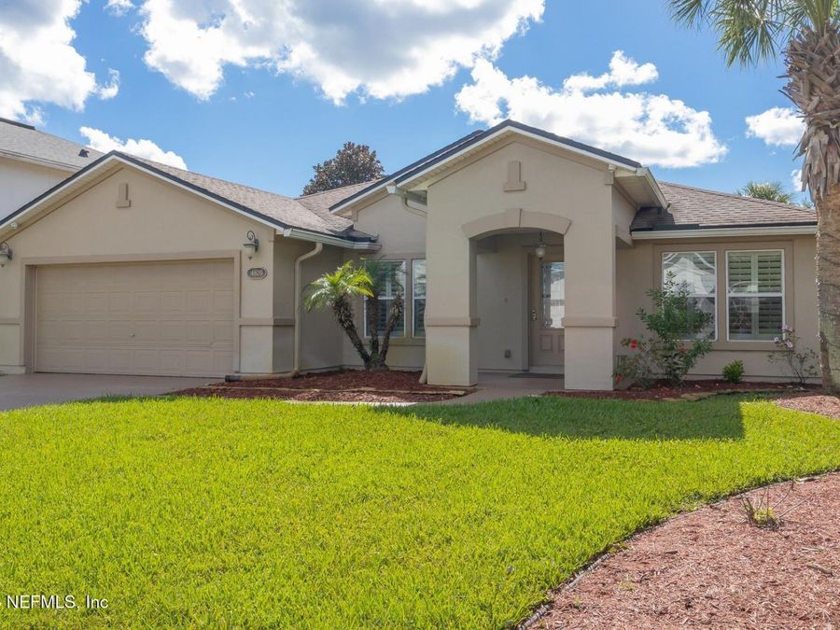
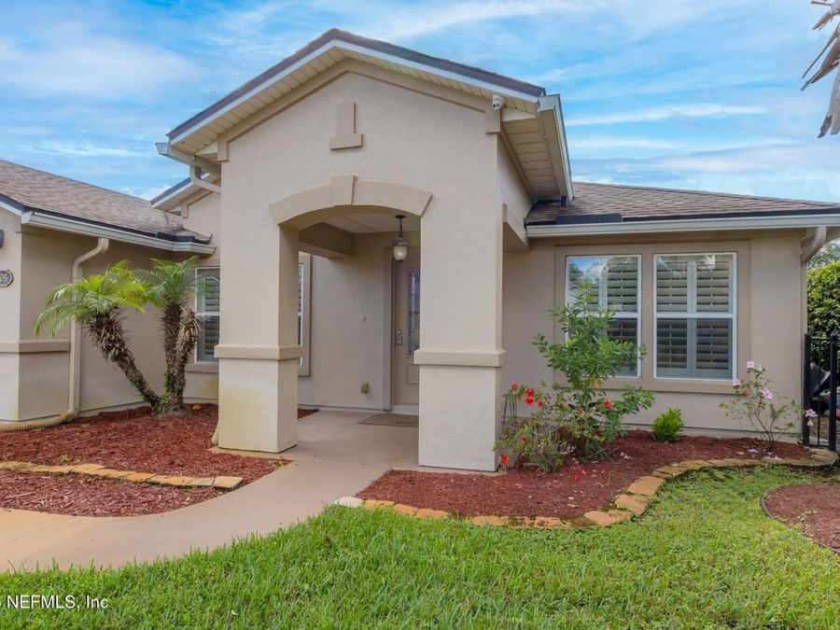
4105 Palmetto Bay Drive
Elkton, FL 32033

Listed at $455,000

Details

  • MLS# 2170323
  • Residential - Single Family
  • Status Active
  • 4 Bedrooms
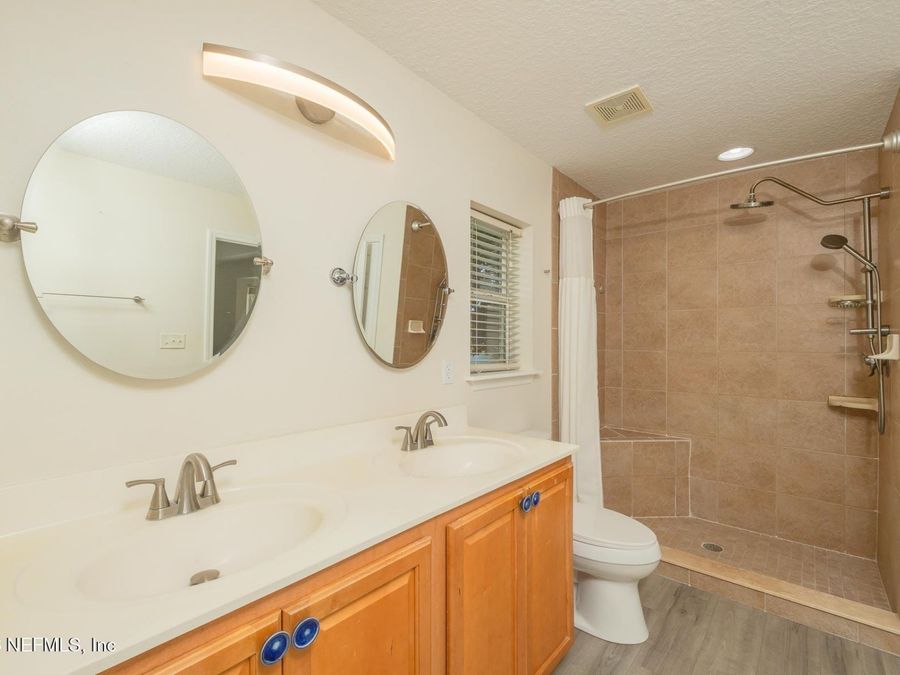
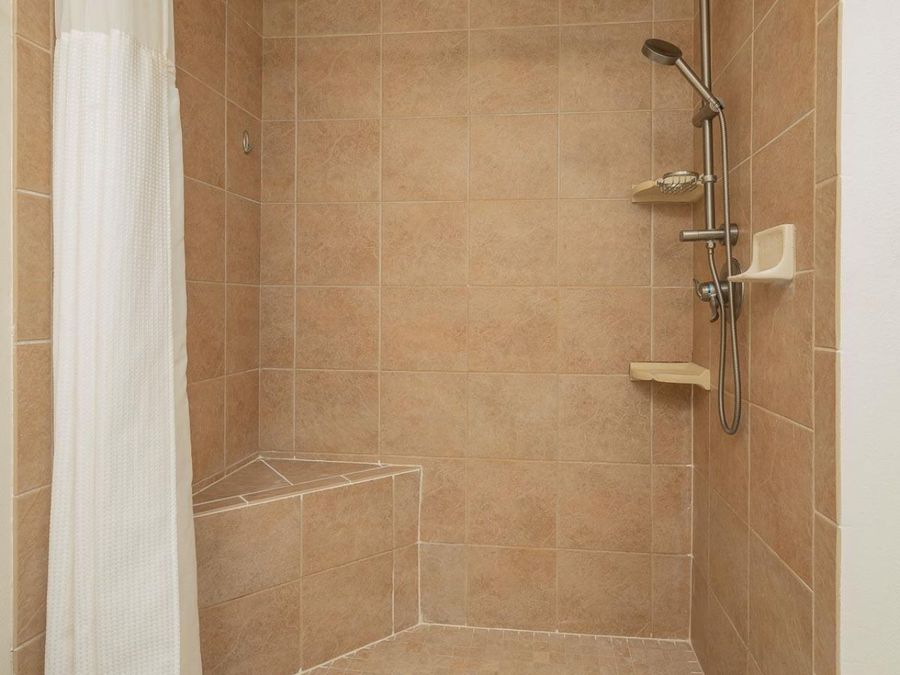
  • 2 full Bathrooms
  • 2,322 Square Feet
  • 0.210 acres
  • Built in 2005
  • Local Schools

Description

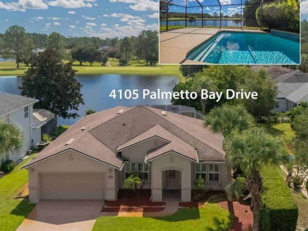
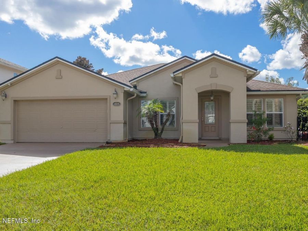
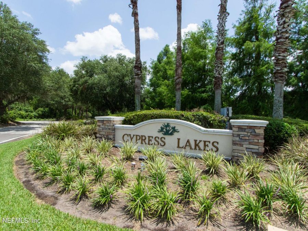
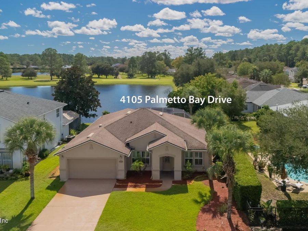
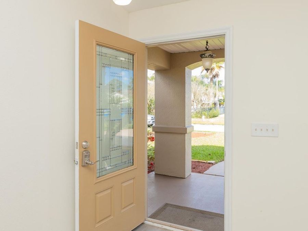
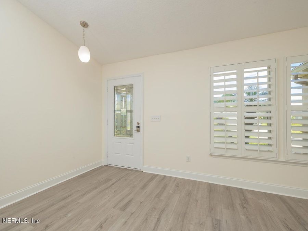
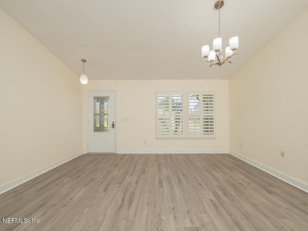
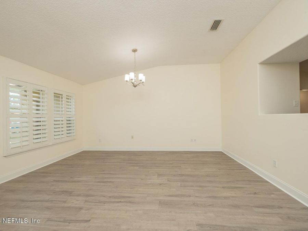
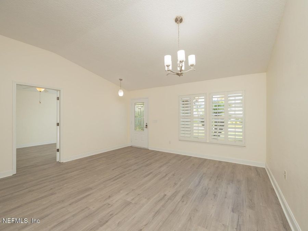
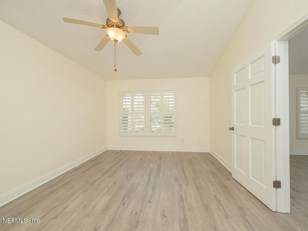
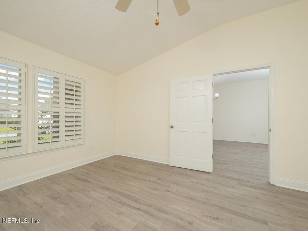
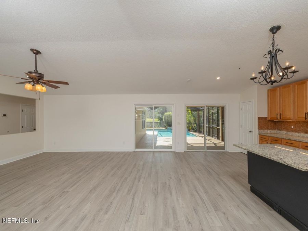
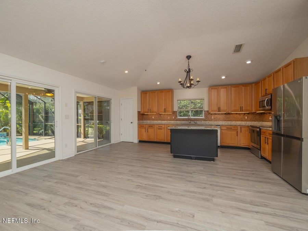
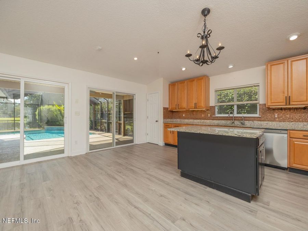
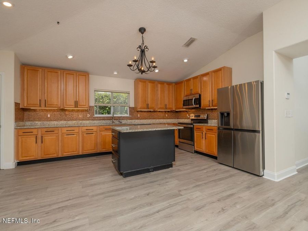
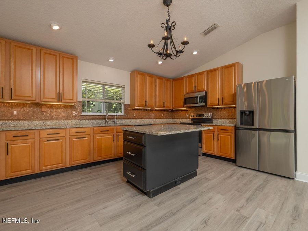
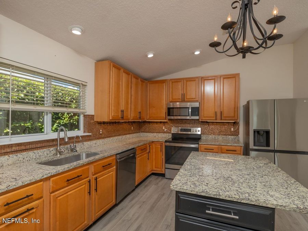
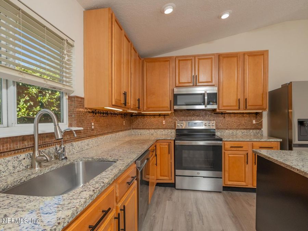
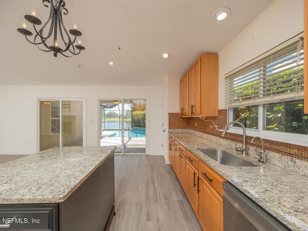
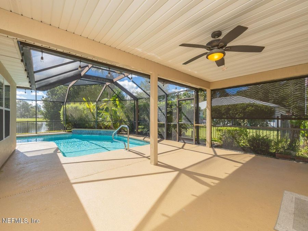
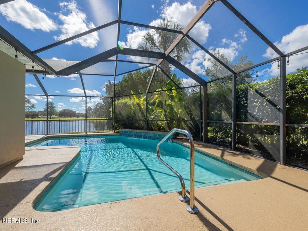
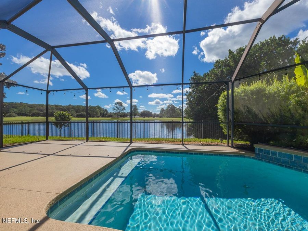
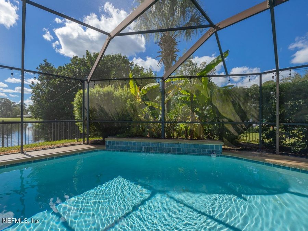
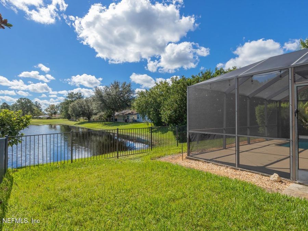
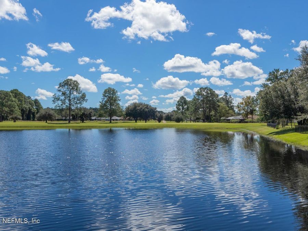
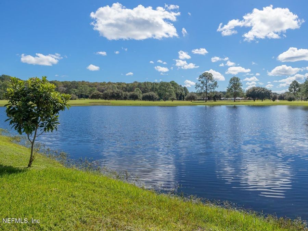
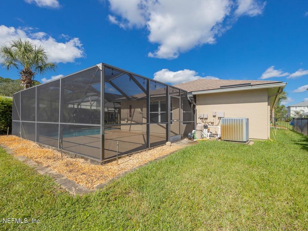
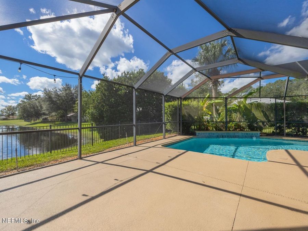
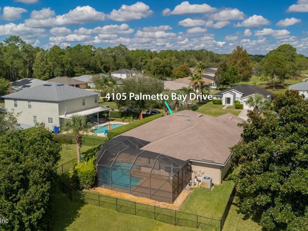
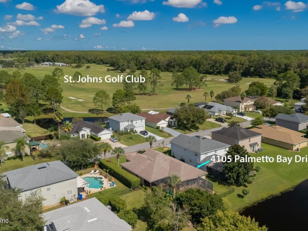
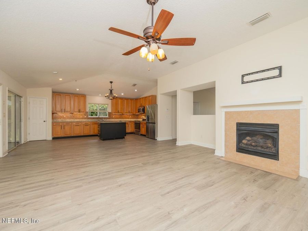
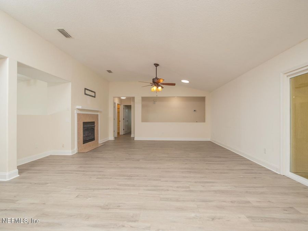
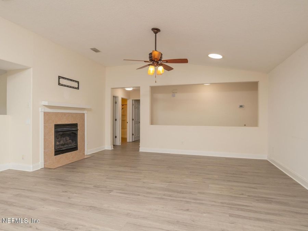
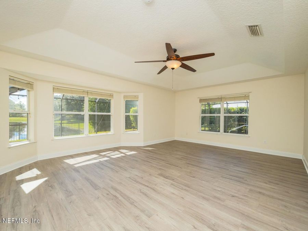
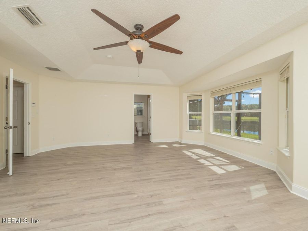
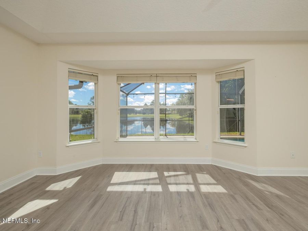
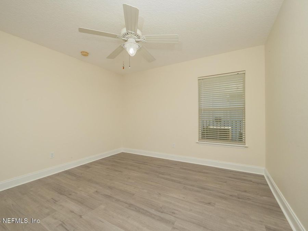
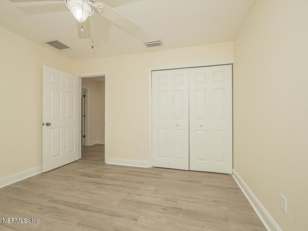
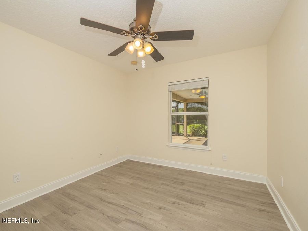
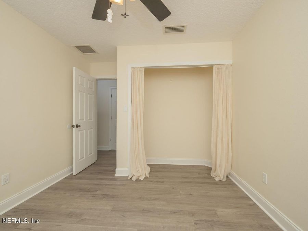
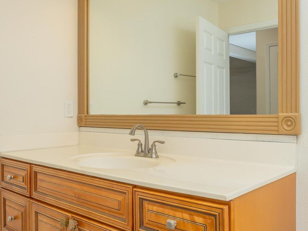
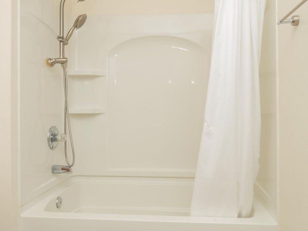
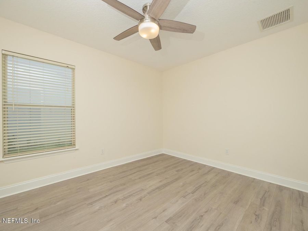
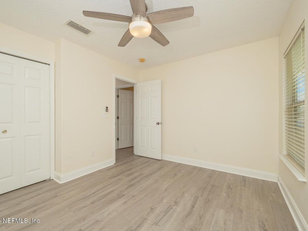
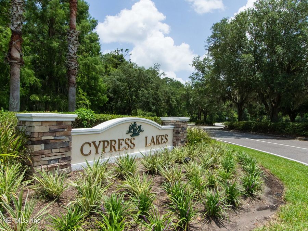
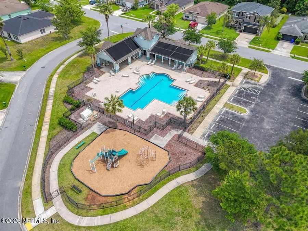
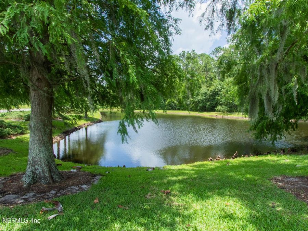
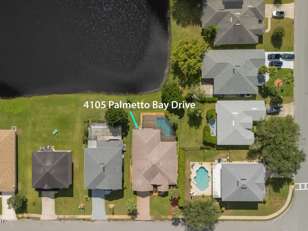
BEAUTIFUL, SPACIOUS 4BR/2BA WITH SPARKLING SALT WATER POOL IN CYPRESS LAKES. Enjoy a spectacular backyard setting, fully fenced & overlooking a picturesque lake that backs to a scenic golf course. That's just the backyard! Step inside through 2 sets of sliders to a huge kitchen with granite counters, lots of cabinets with pull out drawers & combo dining room that overlooks family room. A half wall provides a graceful transition to the formal living room & den/office. A 2nd half wall provides a subtle separation between the family room & 4 bedroom wing. A winning feature of this home is the 20x16 owner suite with beautiful bay windows with...read more breathtaking views of the pool, backed by the lake with golf course beyond. LVP flooring throughout! Community amenities include a welcoming clubhouse & community pool, all surrounded by St Johns Golf Club which recently had an impressive $8 million renovation! 10 min to new shopping center & only 20 min to Crescent Beach! Dont let the Elkton mailing address fool you! This property enjoys a desirable St Augustine area location, just 24 minutes to historic downtown St Augustine with its world class restaurants, unique shops, vibrant entertainment and the charm of the oldest city in the United States! Only 30 minutes to world class entertainment at St Augustine Amphitheater, ranked #1 in the US & #2 in the world!

Features

  • Central Air, Electric
  • 1 Fireplace
  • Central, Electric
  • $4,917 Taxes
  • Built in 2005
View All Features

Contact the Agent

Contact the Listing Agent
Disclaimer: All information deemed reliable but not guaranteed. All properties are subject to prior sale, change or withdrawal. Neither listing broker(s) or information provider(s) shall be responsible for any typographical errors, misinformation, misprints and shall be held totally harmless. Listing(s) information is provided for consumers personal, non-commercial use and may not be used for any purpose other than to identify prospective properties consumers may be interested in purchasing. Information on this site was last updated 10/29/2026. The listing information on this page last changed on 10/29/2026. The data relating to real estate for sale on this website comes in part from the Internet Data Exchange program of Delta Media Group MLS (last updated Thu 10/29/2026 2:05:33 AM EST) or Miami MLS (last updated Thu 10/29/2026 12:32:52 AM EST) or Stellar MLS (last updated Thu 10/29/2026 1:54:34 AM EST) or Daytona MLS (last updated Wed 10/28/2026 11:36:54 PM EST) or Tallahassee MLS (last updated Wed 10/28/2026 10:49:22 PM EST) or Northeast Florida MLS (last updated Thu 10/29/2026 12:18:55 AM EST) or My State MLS (last updated Wed 10/28/2026 11:30:56 PM EST) or Florida Keys MLS (last updated Thu 10/29/2026 12:31:35 AM EST). Real estate listings held by brokerage firms other than Adams Cameron & Co. REALTORS may be marked with the Internet Data Exchange logo and detailed information about those properties will include the name of the listing broker(s) when required by the MLS. All rights reserved.
Privacy Policy / DMCA Notice / ADA Accessibility

Property Image 1
Property Image 2
Property Image 3
Property Image 4
Property Image 5
Property Image 6
Property Image 7
Property Image 8
Property Image 9
Property Image 10
Property Image 11
Property Image 12
Property Image 13
Property Image 14
Property Image 15
Property Image 16
Property Image 17
Property Image 18
Property Image 19
Property Image 20
Property Image 21
Property Image 22
Property Image 23
Property Image 24
Property Image 25
Property Image 26
Property Image 27
Property Image 28
Property Image 29
Property Image 30
Property Image 31
Property Image 32
Property Image 33
Property Image 34
Property Image 35
Property Image 36
Property Image 37
Property Image 38
Property Image 39
Property Image 40
Property Image 41
Property Image 42
Property Image 43
Property Image 44
Property Image 45
Property Image 46
Property Image 47
Property Image 48
Property Image 49
Property Image 50
Property Image 51
Property Image 52
Property Image 53
Property Image 54
Property Image 55
Property Image 56
Property Image 57
Property Image 58
Property Image 59
Property Image 60
Property Image 61
Property Image 62
Property Image 63

All Property Features

  • Property Type: Residential - Single Family
  • Cooling: Central Air, Electric
  • Exterior: Frame, Stucco
  • Fireplaces: 1
  • Heating: Central, Electric
  • Home Style: Ranch, Traditional
  • Lot Dimensions: 60x196x98x117
  • Lot Size: 0.21 Acres
  • Roof Type: Shingle
  • Sewer: Public Sewer
  • Special View Info: Golf Course, Lake, Water
  • Taxes: $4,917
  • Year Built: 2005