548 Brown Pelican Drive
Daytona Beach, FL 32119

Listed at $299,900

Details

  • MLS# 1232151
  • Residential -
  • Status Active
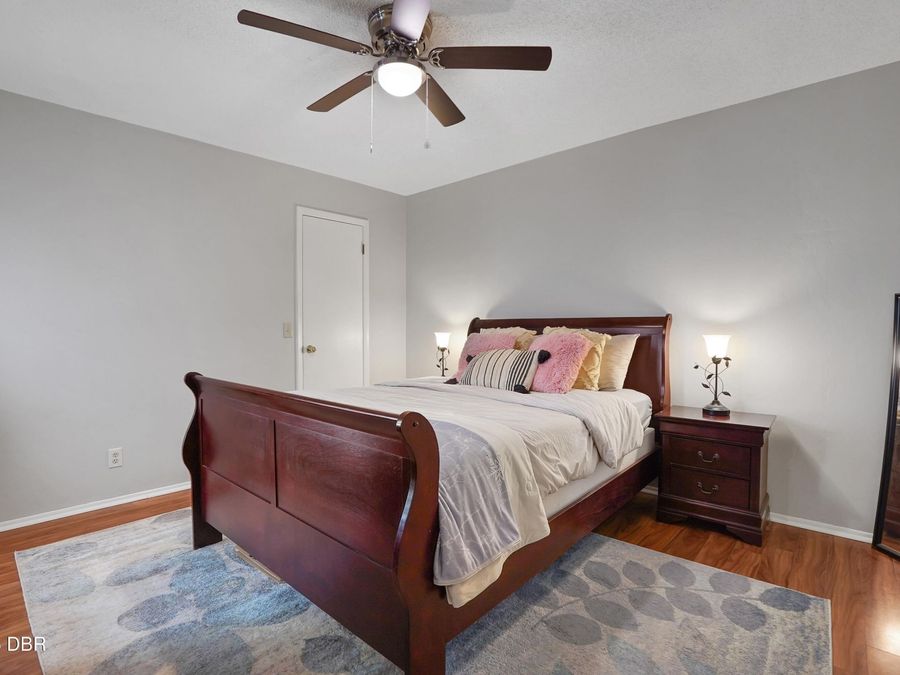
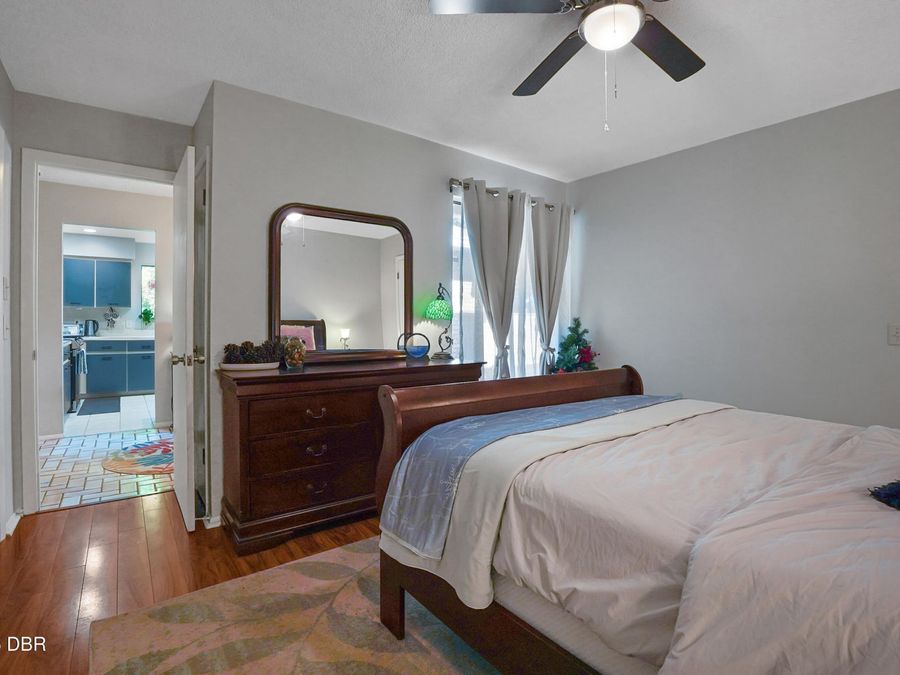
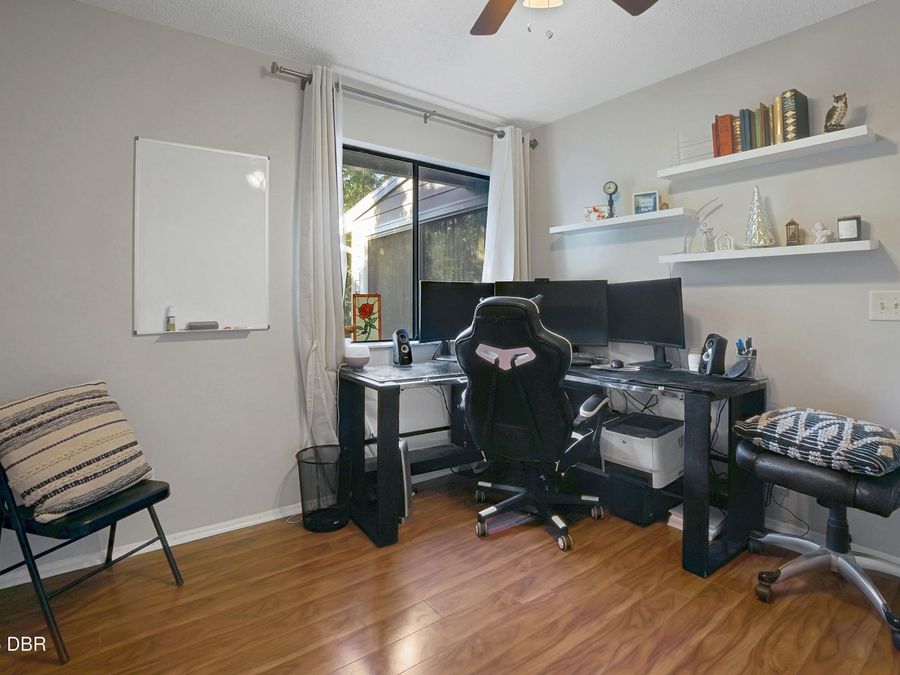
  • 3 Bedrooms
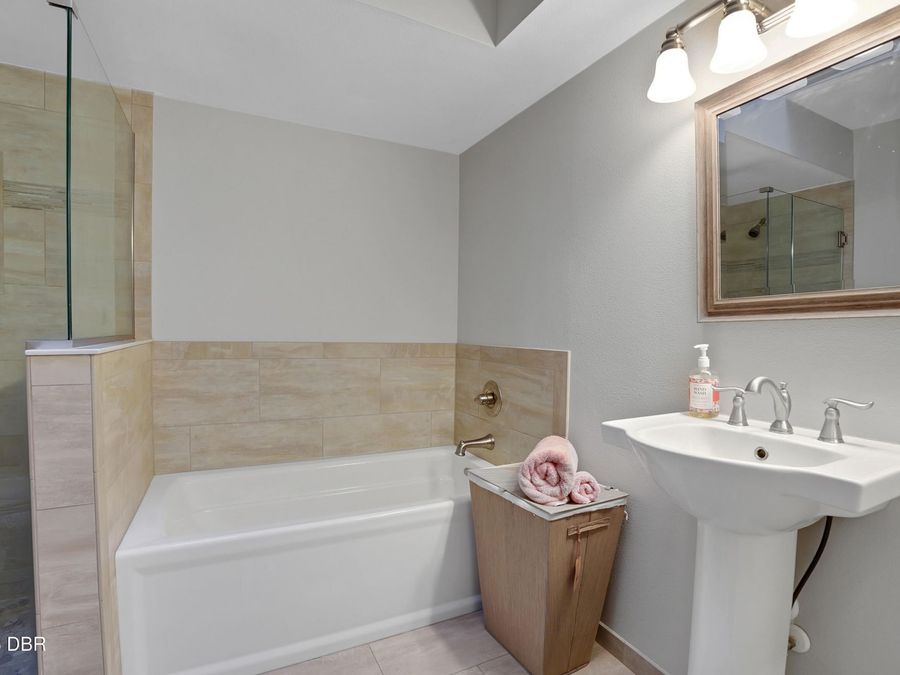
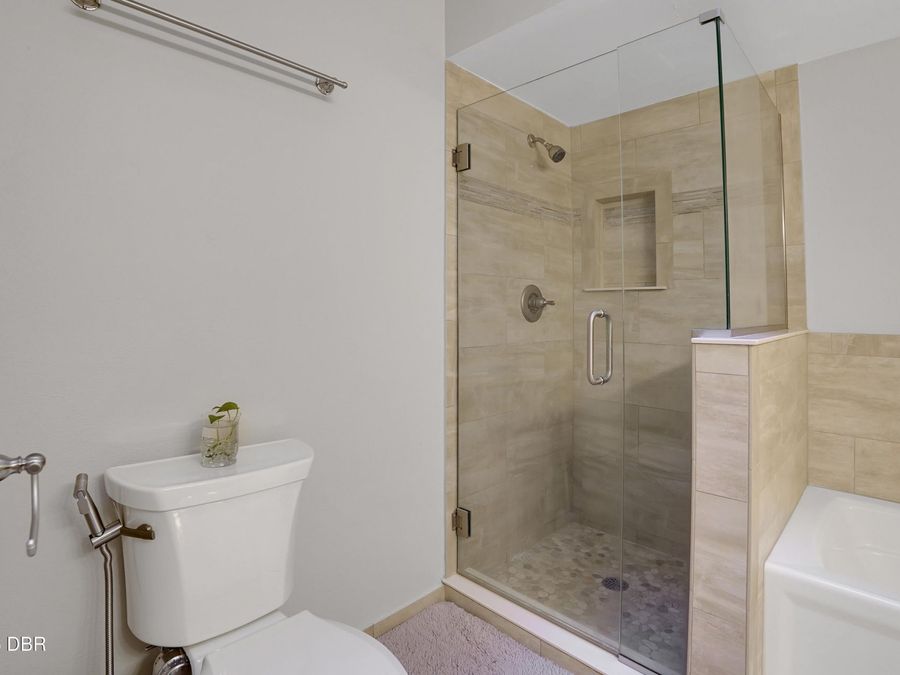
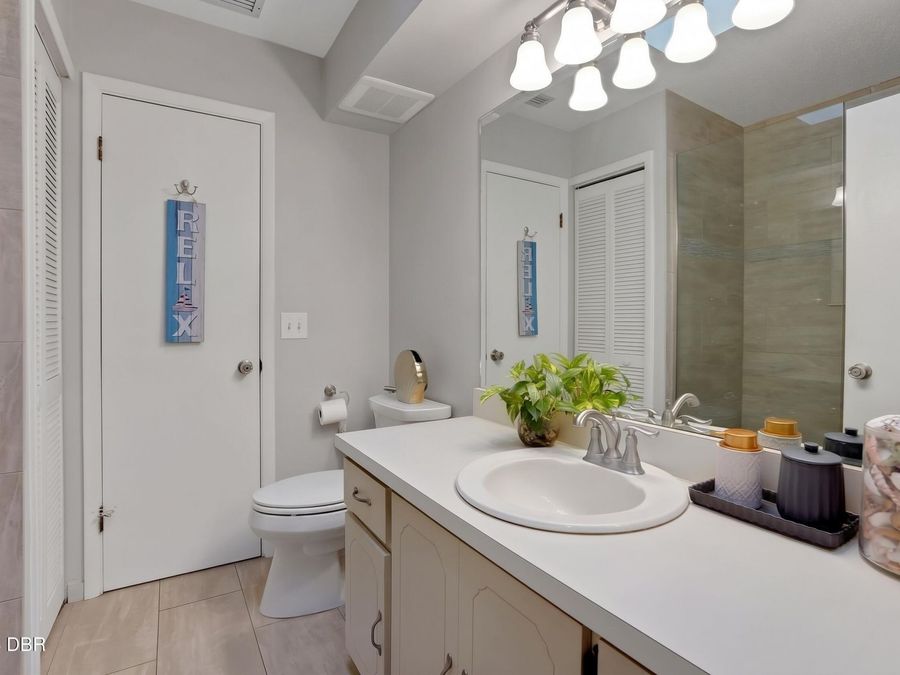
  • 2 full Bathrooms
  • 1,520 Square Feet
  • 0.130 acres
  • Built in 1984
  • Local Schools

Description

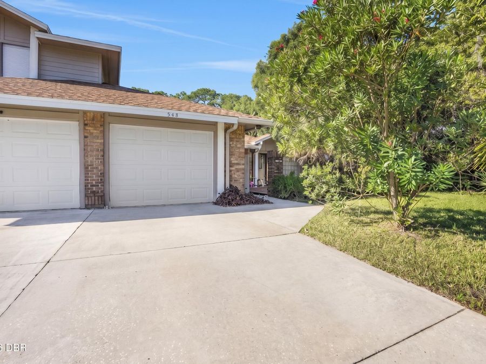
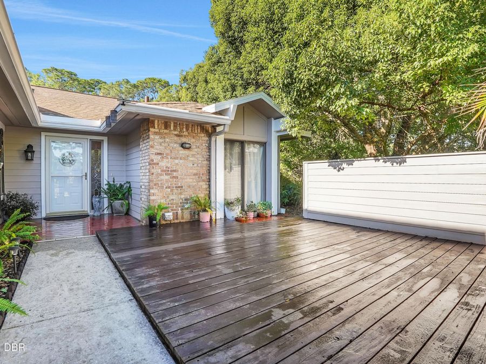
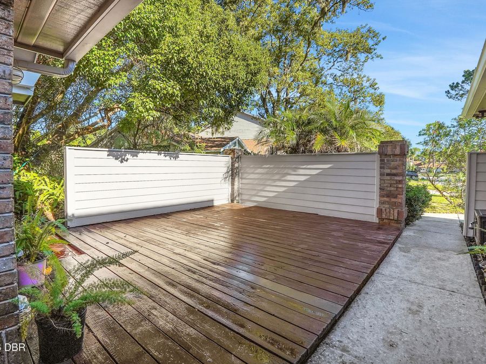
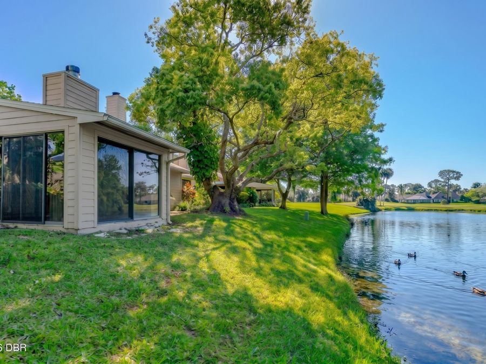
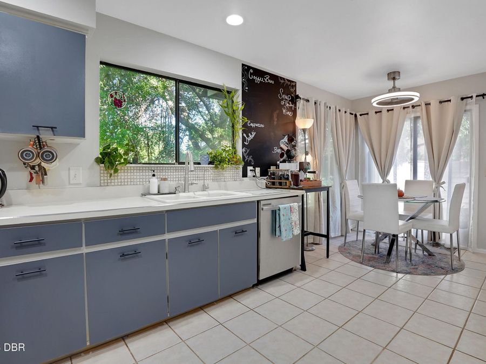
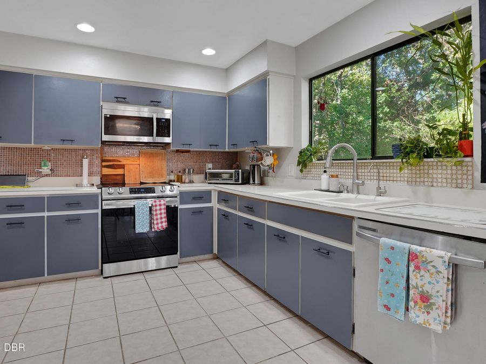
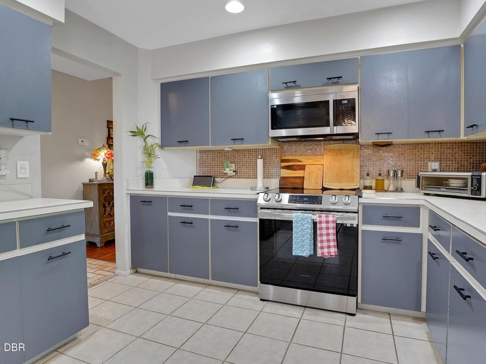
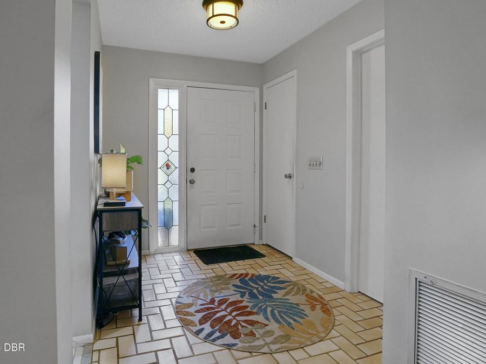
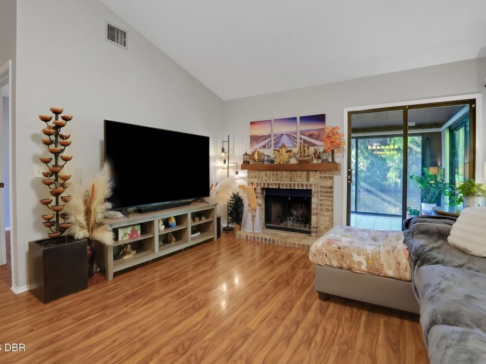
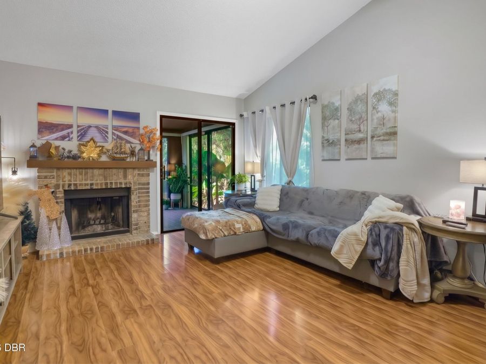
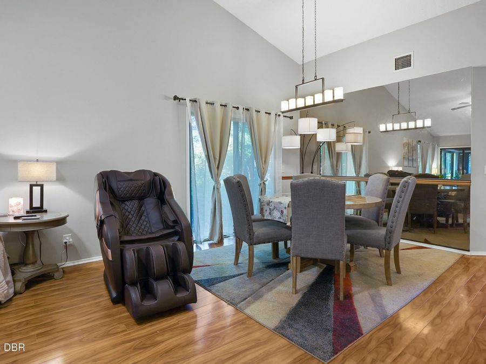
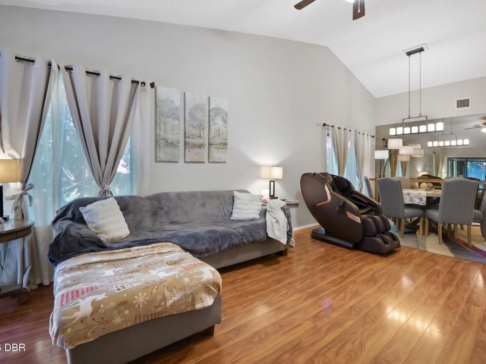
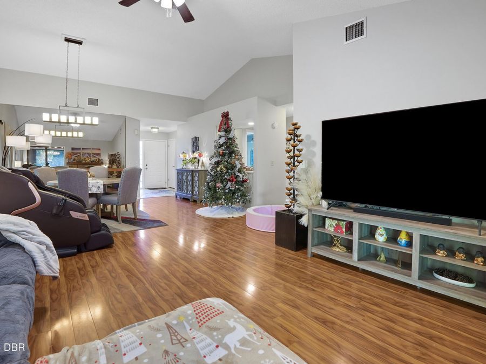
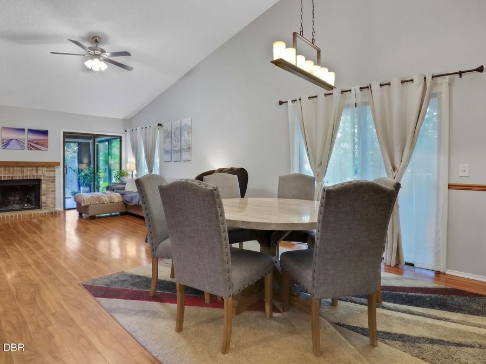
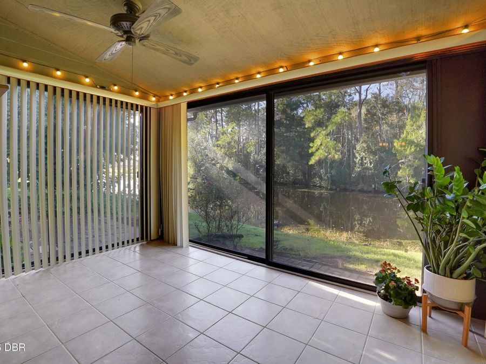
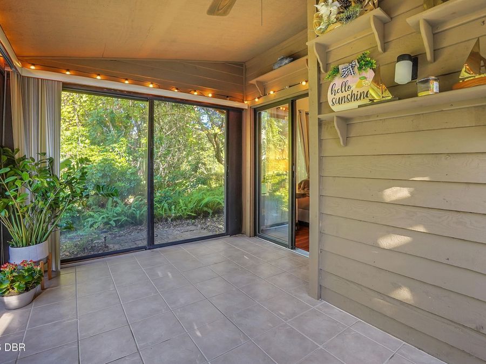
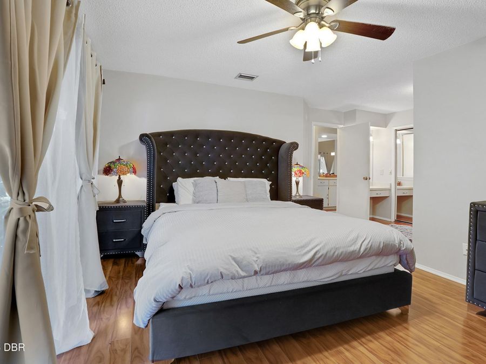
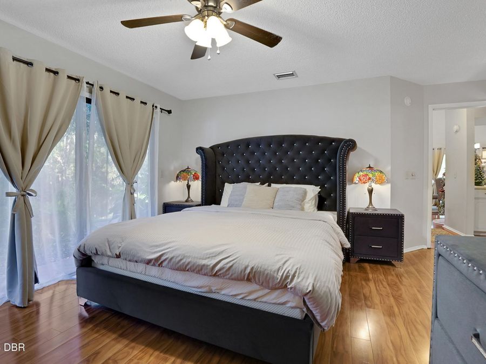
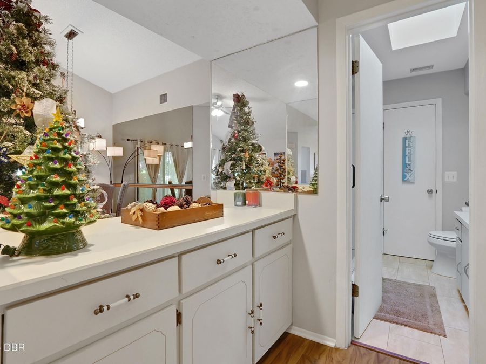
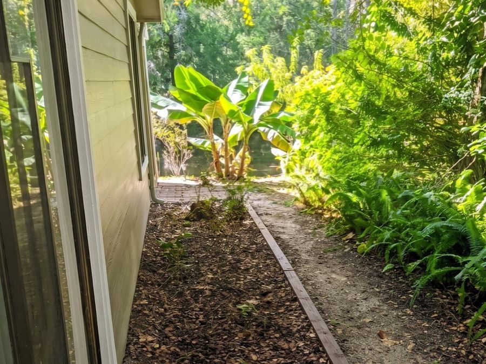
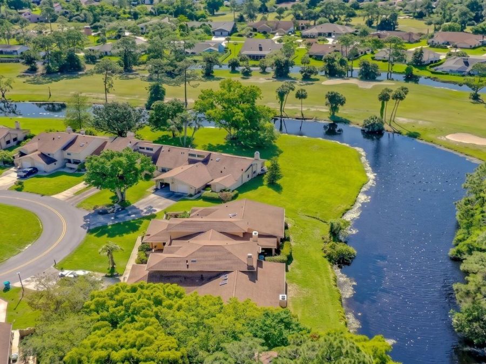
Tucked away at the end of a quiet cul-de-sac within the gated enclave of Pelican Bay, this corner-unit townhome pairs low-maintenance Florida elegance with stunning natural scenery. From the moment you arrive past the private courtyard entry and one-car garage, the home unfolds into a sun-drenched, open layout characterized by soaring vaulted ceilings and generous windows that invite the outside in. At the heart of the home, an expansive living area anchored by a warm fireplace creates an inviting atmosphere for both relaxed evenings and effortless entertaining, flowing seamlessly toward a kitchen designed with generous counter and storage...read more space. The living area extends into the bright, enclosed Florida room, a peaceful year-round sanctuary designed to showcase panoramic pond and golf course views. Whether enjoying a quiet morning coffee as birds gather along the water or unwinding against the backdrop of rolling fairways, this space delivers complete serenity. Beyond its secluded neighborhood setting, this address offers exceptional convenience, positioned moments from I-4 and I-95, premier dining, everyday shopping, and the shores of the Worlds Most Famous Beach.

Features

  • Washer
  • Refrigerator
  • Microwave
  • Electric Range
  • Dryer
  • Dishwasher
  • Central Air
  • 1 Fireplace
  • Laminate
  • Tile
  • Central, Electric
  • 1.0 Story
  • $4,505 Taxes
  • Public
  • Built in 1984
View All Features

Contact the Agent

Contact the Listing Agent
Disclaimer: All information deemed reliable but not guaranteed. All properties are subject to prior sale, change or withdrawal. Neither listing broker(s) or information provider(s) shall be responsible for any typographical errors, misinformation, misprints and shall be held totally harmless. Listing(s) information is provided for consumers personal, non-commercial use and may not be used for any purpose other than to identify prospective properties consumers may be interested in purchasing. Information on this site was last updated 10/27/2026. The listing information on this page last changed on 10/27/2026. The data relating to real estate for sale on this website comes in part from the Internet Data Exchange program of Delta Media Group MLS (last updated Tue 10/27/2026 12:02:17 AM EST) or Miami MLS (last updated Mon 10/26/2026 11:59:05 PM EST) or Stellar MLS (last updated Mon 10/26/2026 11:55:33 PM EST) or Daytona MLS (last updated Mon 10/26/2026 11:36:42 PM EST) or Tallahassee MLS (last updated Mon 10/26/2026 10:50:58 PM EST) or Northeast Florida MLS (last updated Mon 10/26/2026 11:58:57 PM EST) or My State MLS (last updated Mon 10/26/2026 11:30:10 PM EST) or Florida Keys MLS (last updated Mon 10/26/2026 8:32:52 PM EST). Real estate listings held by brokerage firms other than Adams Cameron & Co. REALTORS may be marked with the Internet Data Exchange logo and detailed information about those properties will include the name of the listing broker(s) when required by the MLS. All rights reserved.
Privacy Policy / DMCA Notice / ADA Accessibility

Property Image 1
Property Image 2
Property Image 3
Property Image 4
Property Image 5
Property Image 6
Property Image 7
Property Image 8
Property Image 9
Property Image 10
Property Image 11
Property Image 12
Property Image 13
Property Image 14
Property Image 15
Property Image 16
Property Image 17
Property Image 18
Property Image 19
Property Image 20
Property Image 21
Property Image 22
Property Image 23
Property Image 24
Property Image 25
Property Image 26
Property Image 27
Property Image 28
Property Image 29
Property Image 30
Property Image 31

All Property Features

  • Property Type: Residential -
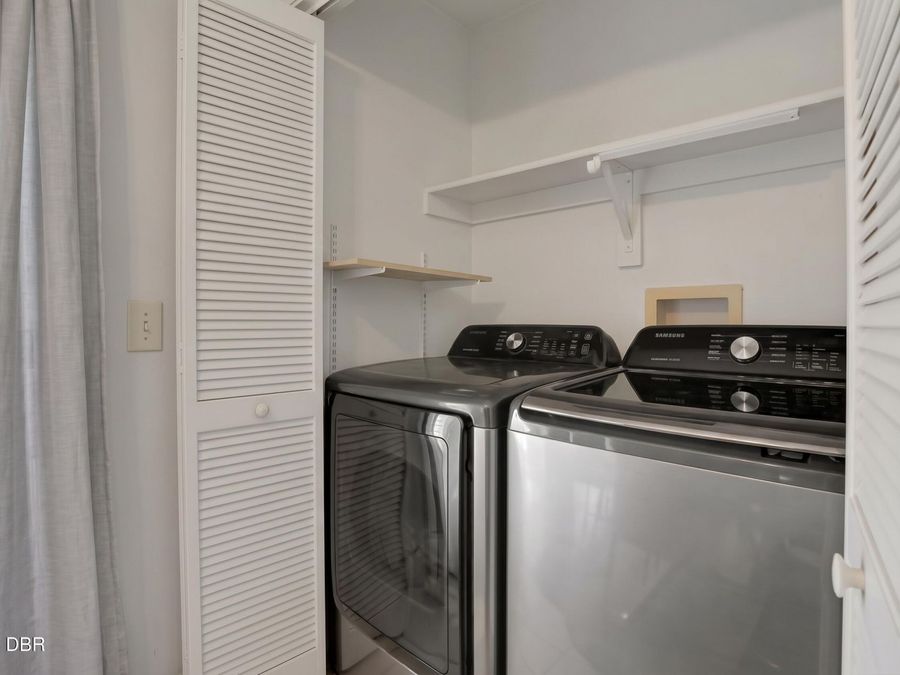
  • Appliances: Washer, Refrigerator, Microwave, Electric Range, Dryer, Dishwasher
  • Association/Condo Fee: 1000/Annually
  • Association/Condo Fee2: 800/Quarterly
  • Association Amenities: Clubhouse, Gated, Golf Course, Pool, Security, Tennis Court(s)
  • Cooling: Central Air
  • Days on Site: 1
  • Directions: From Beville Road, turn south onto Pelican Bay Drive through the East Gate entrance. Take the second right onto Brown Pelican Drive, turn left onto Surf Scooter Drive, then left again onto Brown Pelican Drive. Continue to 548 Brown Pelican Drive.
  • Exterior: Vinyl Siding
  • Exterior Amenities: Courtyard
  • Fireplace: Wood Burning
  • Fireplaces: 1
  • Flooring: Laminate, Tile
  • Fuel Type: Electric
  • Garage: 1 car attached
  • Heating: Central, Electric
  • HOA Y/N: Yes
  • Home Style: Ranch
  • Interior Amenities: Ceiling Fan(s), Pantry, Vaulted Ceiling(s)
  • Laundry: Electric Dryer Hookup, In Unit, Washer Hookup
  • Listing Terms: Cash, Conventional, FHA, VA Loan
  • Lot Description: Corner Lot, Cul-De-Sac, Few Trees
  • Lot Size: 0.13 Acres
  • Parcel #: 5236-10-15-0010
  • Parking: Attached, Garage
  • Patio/Porch: Porch
  • Property Attached Y/N: Yes
  • Property Sub-Type: Townhouse
  • Road Frontage: Private Road
  • Road Surface: Paved
  • Roof Type: Shingle
  • Security Features: 24 Hour Security, Security Fence, Security Gate
  • Sewer: Public Sewer
  • SQFT Total: 2281
  • Stories: 1.0
  • Taxes: $4,505
  • Utilities: Cable Available, Electricity Available, Water Available
  • Water: Public
  • Waterfront: Pond
  • Year Built: 1984