700 Elkhorn Fern Lane
Deland, FL 32720

Listed at $469,990

Details

  • MLS# O6422115
  • Residential - Single Family
  • Status Active
  • 4 Bedrooms
  • 2 full Bathrooms
  • 2,214 Square Feet
  • 0.320 acres
  • Built in 2015
  • Local Schools

Description

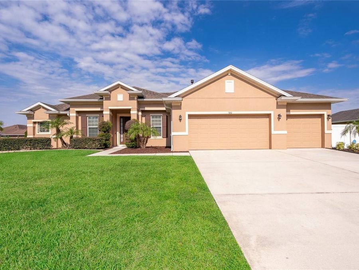
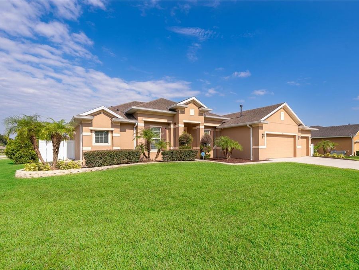
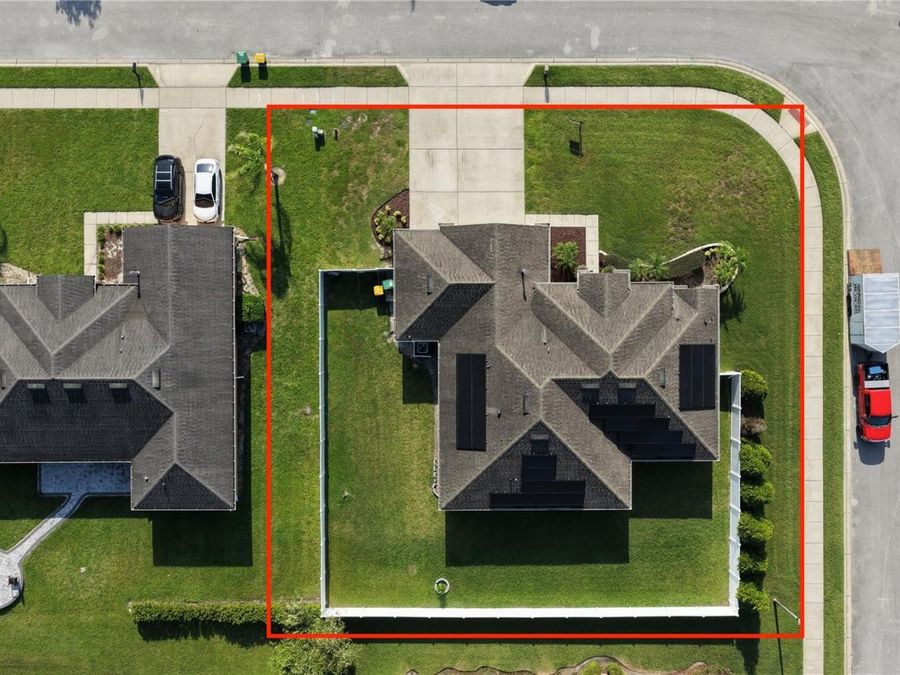
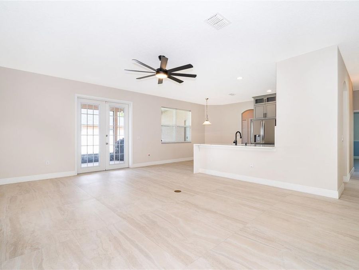
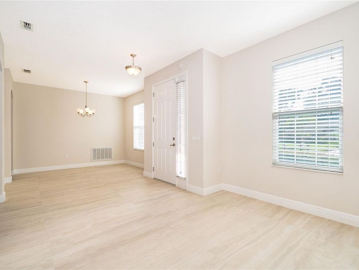
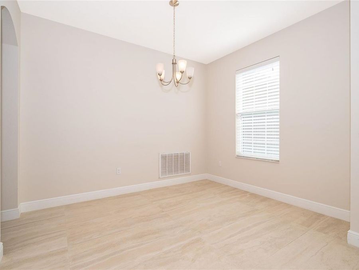
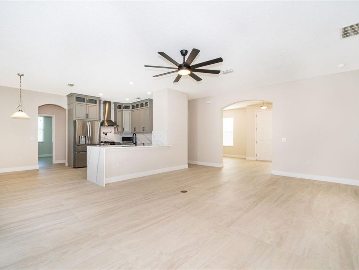
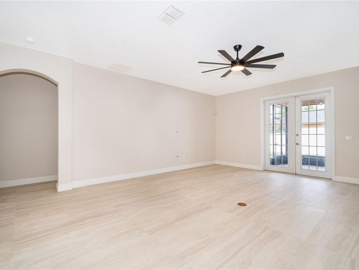
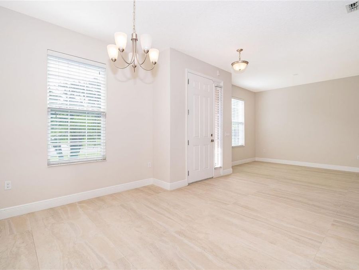
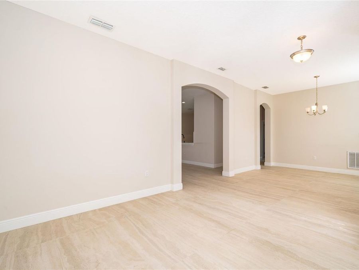
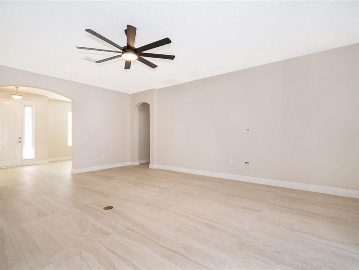
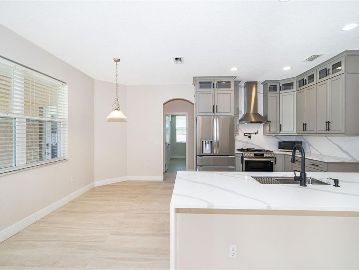
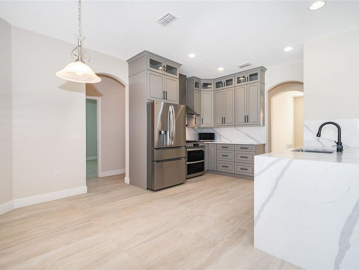
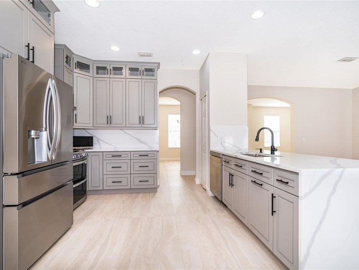
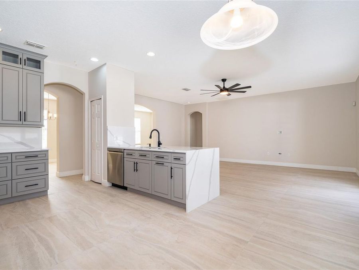
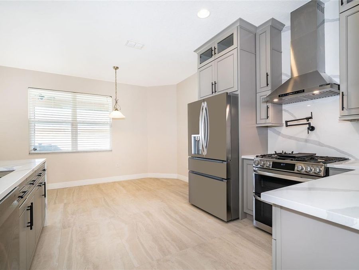
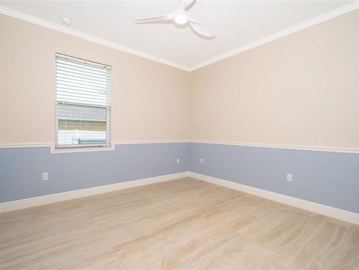
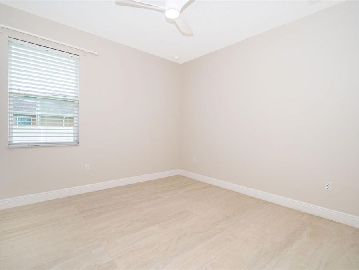
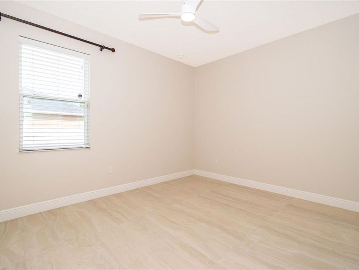
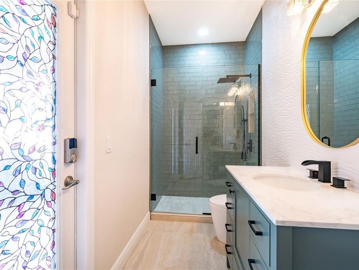
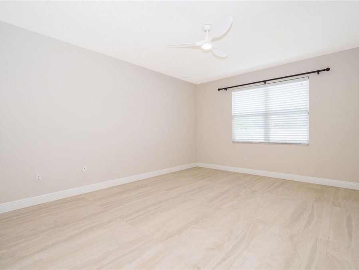
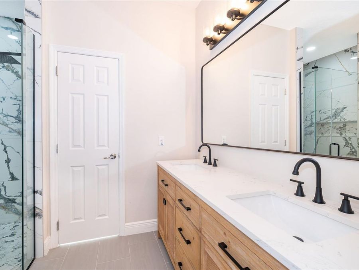
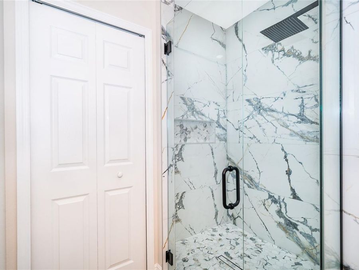
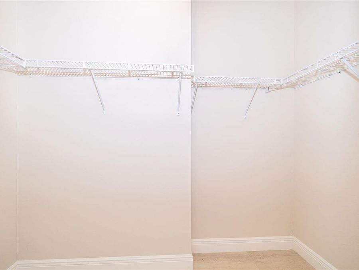
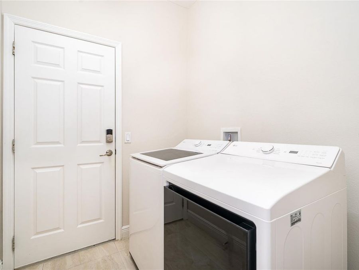
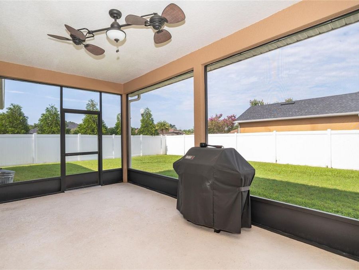
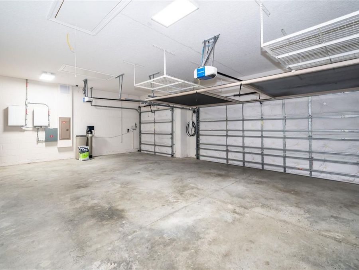
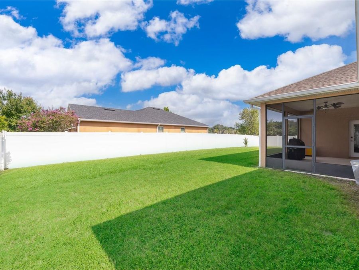
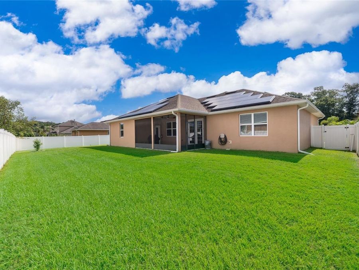
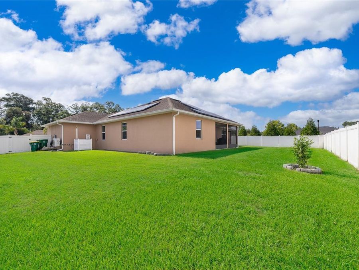
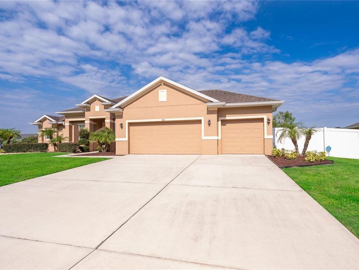
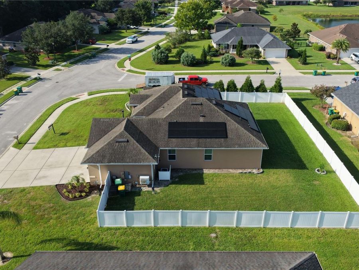
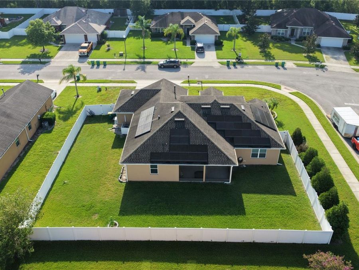
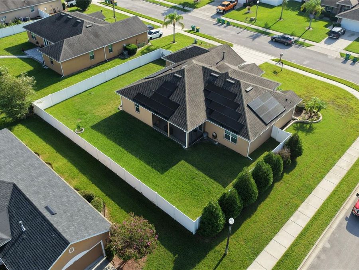
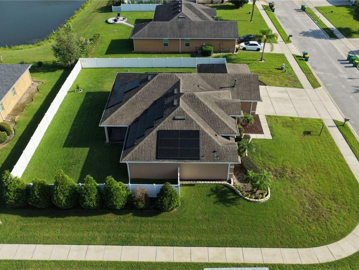
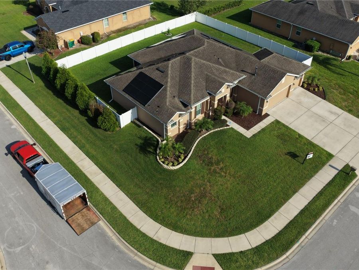
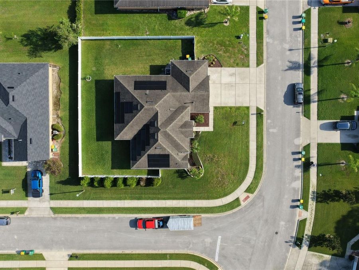
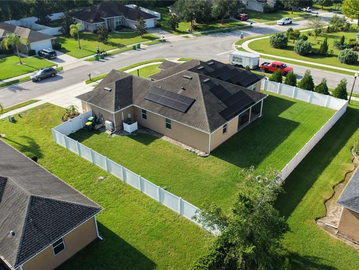
Welcome to this beautifully remodeled 4-bedroom, 2-bathroom home offering the perfect blend of modern design, energy efficiency, and everyday comfort. Situated on a premium 0.32-acre corner lot, larger than many comparable homes in the subdivision, this property provides added privacy, enhanced curb appeal, and generous outdoor space. Inside, you'll find a spacious layout featuring a formal living room, formal dining room, and an open-concept kitchen designed to impress. The stunning kitchen has been completely renovated with elegant Calacatta quartz countertops, full-height beige cabinetry extending to the ceiling, modern finishes, a convenient...read more pot filler, brand-new stainless steel appliances, a gas stove, and natural gas service offering both efficiency and performance for everyday living. Both bathrooms have also been fully renovated with stylish, contemporary finishes that complement the homes modern design. Completed in 2026, the full interior remodel showcases high-end finishes throughout, including beautiful Napoli Sand Matte Italian porcelain tile flooring throughout the home, creating a seamless and elegant look. Fresh exterior paint enhances the homes exceptional curb appeal, while a high-efficiency SEER 20 HVAC system, installed in 2025, provides year-round comfort and energy savings. This home is loaded with premium features, including fully owned Tesla solar panels that are paid in full and will transfer free and clear at closing. The solar system consistently overproduces electricity, resulting in virtually zero energy costs. Electric vehicle owners will appreciate the dedicated Tesla charger already installed. The spacious 3-car garage offers outstanding functionality with a dedicated Tesla charger, built-in ceiling storage racks, and a garage screener, providing additional storage and a comfortable, versatile workspace. Step outside to a fully fenced backyard with plenty of room to entertain, play, or create your dream outdoor oasis. The oversized corner lot offers more space and privacy than many neighboring properties, making it a rare find in the community. Located in Fern Garden Estates, a well-maintained HOA community, youll enjoy a peaceful neighborhood atmosphere with convenient access to everything DeLand has. Historic Downtown DeLand is less than 3 miles away and features charming boutiques, local restaurants, year-round cultural events, and a vibrant small-town atmosphere. Stetson University is just 10 minutes away, while the SunRail station is only 5 minutes from the home, making commuting simple. Everyday conveniences are just around the corner, including AdventHealth DeLand less than 2 miles away and Publix approximately 3 miles from the property. Parks, shopping, dining, and major roadways are all within easy reach, offering the perfect combination of comfort, convenience, and lifestyle. This move-in-ready home combines luxury finishes, cutting-edge energy efficiency, premium upgrades, and exceptional outdoor living on a desirable oversized corner lot. Offering style, comfort, and significant long-term utility savings, this is a rare opportunity you wont want to miss. Schedule your showing today!

Features

  • Built-In Oven
  • Dishwasher
  • Dryer
  • Microwave
  • Range
  • Refrigerator
  • Washer
  • Central Air
  • Tile
  • Central, Electric
  • 1.0 Story
  • $3,343 Taxes
  • Public
  • Built in 2015
View All Features

Contact the Agent

Contact the Listing Agent
Disclaimer: All information deemed reliable but not guaranteed. All properties are subject to prior sale, change or withdrawal. Neither listing broker(s) or information provider(s) shall be responsible for any typographical errors, misinformation, misprints and shall be held totally harmless. Listing(s) information is provided for consumers personal, non-commercial use and may not be used for any purpose other than to identify prospective properties consumers may be interested in purchasing. Information on this site was last updated 07/27/2026. The listing information on this page last changed on 07/27/2026. The data relating to real estate for sale on this website comes in part from the Internet Data Exchange program of Delta Media Group MLS (last updated Mon 07/27/2026 12:01:53 AM EST) or Miami MLS (last updated Sun 07/26/2026 11:58:23 PM EST) or Stellar MLS (last updated Sun 07/26/2026 11:44:01 PM EST) or Daytona MLS (last updated Sun 07/26/2026 11:36:44 PM EST) or Tallahassee MLS (last updated Sun 07/26/2026 10:48:23 PM EST) or Northeast Florida MLS (last updated Sun 07/26/2026 11:58:51 PM EST) or My State MLS (last updated Sun 07/26/2026 11:30:13 PM EST) or Florida Keys MLS (last updated Sun 07/26/2026 8:29:25 PM EST). Real estate listings held by brokerage firms other than Adams Cameron & Co. REALTORS may be marked with the Internet Data Exchange logo and detailed information about those properties will include the name of the listing broker(s) when required by the MLS. All rights reserved.

mls logo
Listing data and photos distributed by MLSGRID
Member Participants (and their affiliated licensees, if applicable) shall indicate on their websites that IDX information is provided exclusively for consumers’ personal non-commercial use, that it may not be used for any purpose other than to identify prospective properties consumers may be interested in purchasing, that the data is deemed reliable but is not guaranteed by MLS GRID, and that the use of the MLS GRID Data may be subject to an end user license agreement prescribed by the Member Participant’s applicable MLS if any and as amended from time to time. MLS GRID may, at its discretion, require use of other disclaimers as necessary to protect Member Participant, and/or their MLS from liability.
Based on information submitted to the MLS GRID. All data is obtained from various sources and may not have been verified by broker or MLS GRID. Supplied Open House Information is subject to change without notice. All information should be independently reviewed and verified for accuracy. Properties may or may not be listed by the office/agent presenting the information.


Privacy Policy / DMCA Notice / ADA Accessibility

Property Image 1
Property Image 2
Property Image 3
Property Image 4
Property Image 5
Property Image 6
Property Image 7
Property Image 8
Property Image 9
Property Image 10
Property Image 11
Property Image 12
Property Image 13
Property Image 14
Property Image 15
Property Image 16
Property Image 17
Property Image 18
Property Image 19
Property Image 20
Property Image 21
Property Image 22
Property Image 23
Property Image 24
Property Image 25
Property Image 26
Property Image 27
Property Image 28
Property Image 29
Property Image 30
Property Image 31
Property Image 32
Property Image 33
Property Image 34
Property Image 35
Property Image 36
Property Image 37
Property Image 38
Property Image 39

All Property Features

  • Property Type: Residential - Single Family
  • Appliances: Built-In Oven, Dishwasher, Dryer, Microwave, Range, Refrigerator, Washer
  • Community Features: Sidewalks
  • Cooling: Central Air
  • Days on Site: 1
  • Directions: Take Spring Garden Ave NORTH Turn LEFT onto W. Minnesota Ave Turn RIGHT onto Curly Fern Ln Turn RIGHT onto Elkhorn Fern Ln. House will be on the corner of Elkhorn Fern Ln & Brittle Fern Ave.
  • Exterior: Block, Stucco
  • Exterior Features: Sidewalk
  • Flood Zone Code: X
  • Flooring: Tile
  • Foundation: Block
  • Garage: 3 car attached
  • Heating: Central, Electric
  • HOA Fee: 68.33/ Monthly
  • HOA Y/N: Yes
  • Home Warranty Y/N: No
  • Interior Features: Ceiling Fans(s), Thermostat, Walk-In Closet(s)
  • Listing Terms: Cash, Conventional, FHA, VA Loan
  • Lot Dimensions: 0.32
  • Lot Size: 0.32 Acres
  • Other Equipment: Irrigation Equipment
  • Ownership: Fee Simple
  • Pets Allowed: Yes
  • Pets Restrictions: Buyer or Buyer's Agent must Verify the information with HOA.
  • Property Attached Y/N: No
  • Property Sub-Type: Single Family Residence
  • Roof Type: Shingle
  • Sewer: Public Sewer
  • Showing Instructions: Sentri Lock Box, Call Listing Agent, Go Direct, See Remarks, ShowingTime
  • Special Sale Provisions: None
  • Stories: 1.0
  • Taxes: $3,343
  • Utilities: Public
  • Water: Public
  • Water Access Y/N: No
  • Year Built: 2015
  • Zoning: RESI