9307 Parisian Court
Seffner, FL 33584

Listed at $4,600.00 / Monthly

Details

  • MLS# TB8556430
  • Rental - Single Family
  • Status Active
  • 5 Bedrooms
  • 3 full 1 partial Bathrooms
  • 4,783 Square Feet
  • 0.510 acres
  • Built in 2021
  • Local Schools

Description

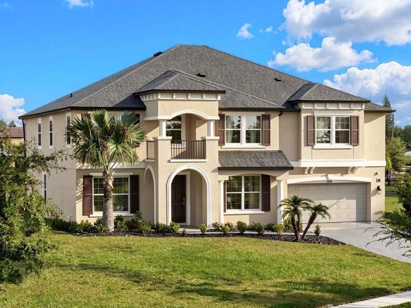
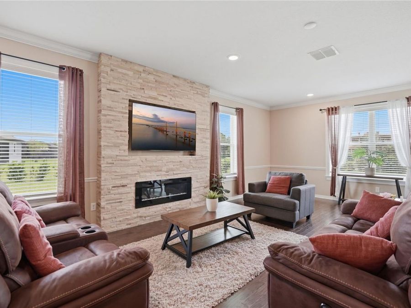
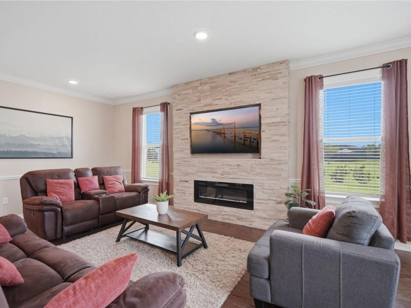
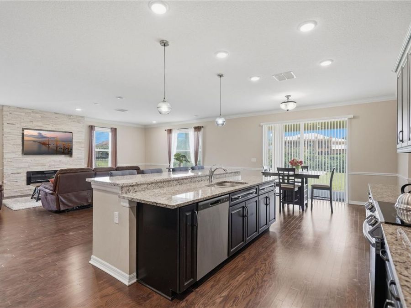
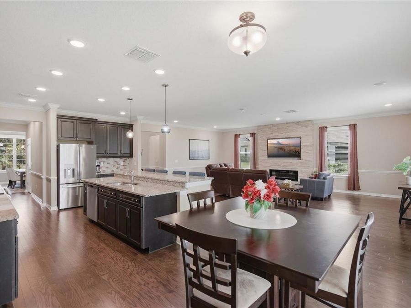
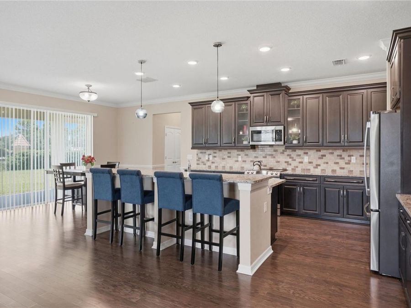
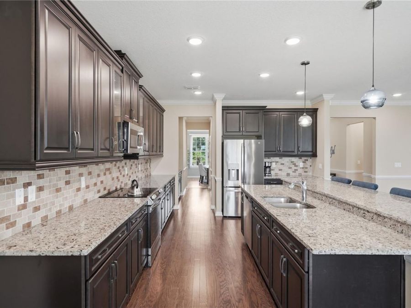
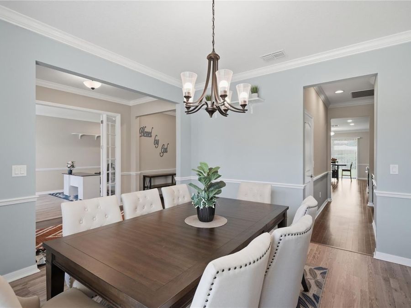
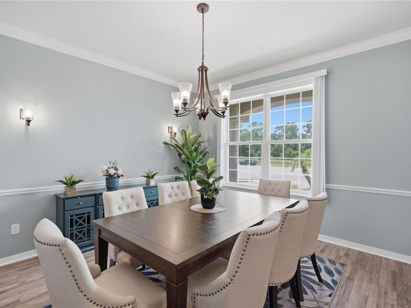
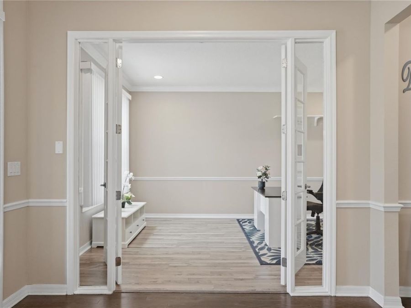
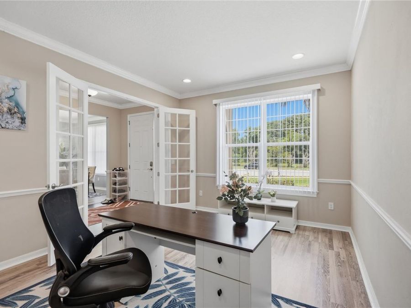
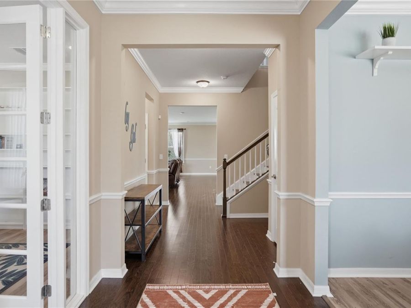
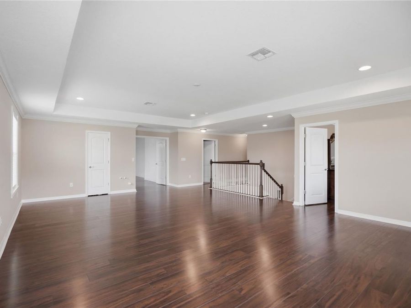
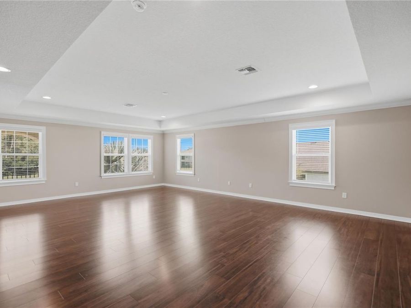
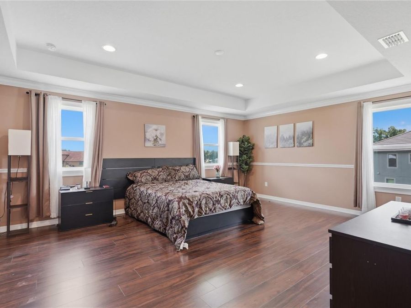
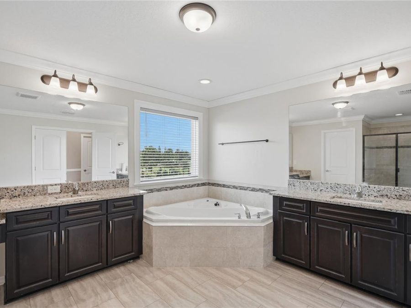
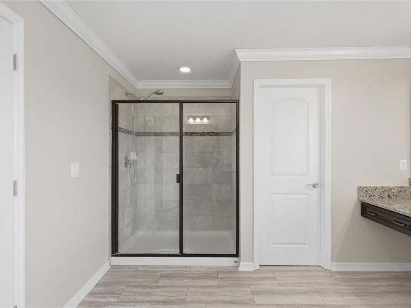
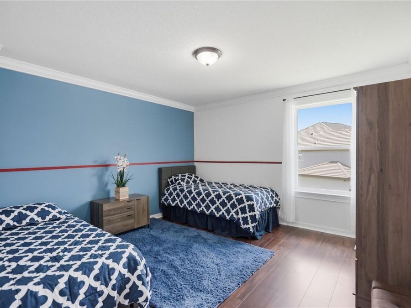
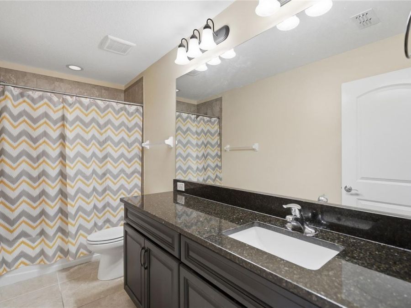
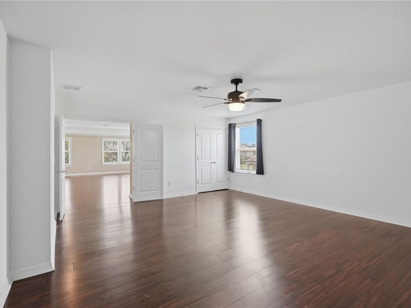
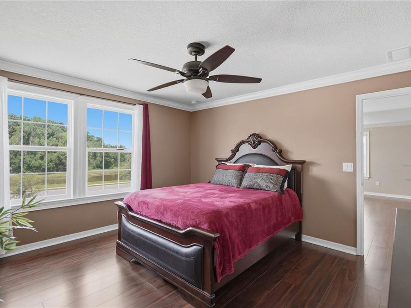
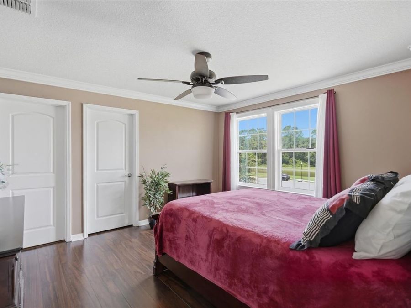
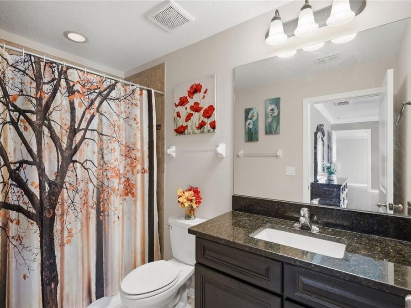
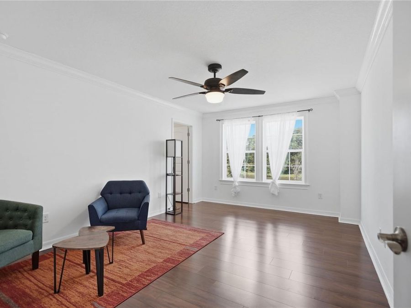
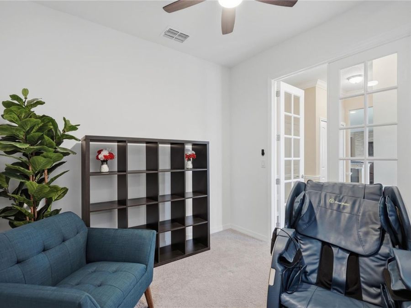
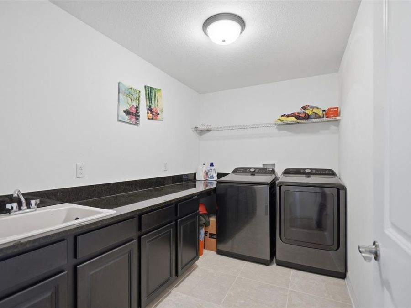
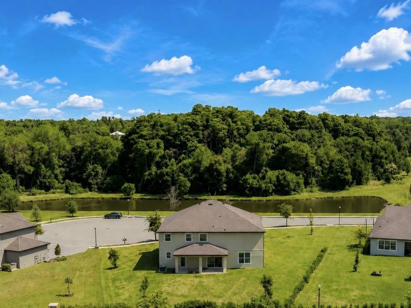
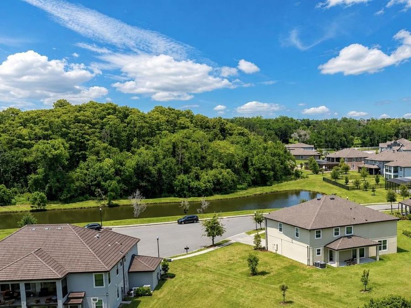
Welcome to Toulon, a gated community known for half-acre lots, ponds and conservation, newer construction, and gated entrances. If you've driven I-4 or I-75 a thousand times, you've gone right past it. The address says Seffner, your commute says Tampa. Only fifteen to twenty minute drives to USF, Downtown Tampa, and Tampa General Hospital to name a few destinations. If you're not familiar with this exclusive community you should be! This impressive home rests on approximately half an acre with tranquil pond and wooded views. A spacious 2021-built luxury home located on a quiet cul-de-sac offering 5 bedrooms, 3.5 bathrooms, a private office,...read more formal dining room, bonus room, loft, and an exceptional 4-car tandem garage. Inside, nearly 4,800 square feet of living space provides remarkable flexibility for everyday living, entertaining and working from home. Luxury vinyl plank and wood flooring flow throughout the residence creating a clean, cohesive look. French doors open to the dedicated home office, while the formal dining room connects to the kitchen through a convenient butler-style pass-through that makes hosting effortless. The spacious kitchen serves as the heart of the home with abundant cabinetry, granite countertops, stainless-steel appliances, a walk-in pantry, generous prep space and an oversized island with bar style seating. The kitchen opens seamlessly to the dinette and expansive living room, where multiple windows and a stone-accent fireplace create a bright and inviting gathering space. Upstairs, the oversized primary suite feels like a private retreat with a tray ceiling, dual walk-in closets and a spa-inspired bathroom featuring separate vanities, a soaking tub and a walk-in shower. Four additional bedrooms provide plenty of space for guests or a second office, while the separate downstairs bonus room and the expansive loft area offer endless possibilities for a playroom, media room, game room, fitness area, study space or additional lounge. Outside, the approximately 0.51-acre homesite delivers the space and scenery that are increasingly difficult to find. Enjoy peaceful water and wooded views from the quiet cul-de-sac setting, an extended covered rear lanai and massive backyard. The rare 4-car tandem garage provides exceptional room for vehicles, recreational equipment, a workshop, home-gym setup or additional storage. Toulon offers a gated neighborhood setting with ponds, conservation, sidewalks and oversized homesites, while remaining conveniently positioned near I-75 and I-4. The location provides easy access to shopping, restaurants and services throughout Seffner, Brandon and New Tampa, along with Downtown Tampa, Seminole Hard Rock Hotel & Casino, Busch Gardens, the University of South Florida and Hillsborough River State Park. With five bedrooms, multiple flexible living areas, a half-acre lot, scenic views and an extraordinary four-car garage, 9307 Parisian Court offers the space, privacy and versatility of a custom-style home within convenient reach to all things... Tampa!

Features

  • Dishwasher
  • Disposal
  • Dryer
  • Electric Water Heater
  • Microwave
  • Range
  • Refrigerator
  • Washer
  • Central Air, Zoned
  • Luxury Vinyl
  • Tile
  • Wood
  • Central, Electric, Heat Pump
  • 2.0 Stories
  • Public
  • Built in 2021
View All Features

Contact the Agent

Contact the Listing Agent
Disclaimer: All information deemed reliable but not guaranteed. All properties are subject to prior sale, change or withdrawal. Neither listing broker(s) or information provider(s) shall be responsible for any typographical errors, misinformation, misprints and shall be held totally harmless. Listing(s) information is provided for consumers personal, non-commercial use and may not be used for any purpose other than to identify prospective properties consumers may be interested in purchasing. Information on this site was last updated 10/27/2026. The listing information on this page last changed on 10/27/2026. The data relating to real estate for sale on this website comes in part from the Internet Data Exchange program of Delta Media Group MLS (last updated Tue 10/27/2026 12:02:17 AM EST) or Miami MLS (last updated Mon 10/26/2026 11:59:05 PM EST) or Stellar MLS (last updated Mon 10/26/2026 11:55:33 PM EST) or Daytona MLS (last updated Mon 10/26/2026 11:36:42 PM EST) or Tallahassee MLS (last updated Mon 10/26/2026 10:50:58 PM EST) or Northeast Florida MLS (last updated Mon 10/26/2026 11:58:57 PM EST) or My State MLS (last updated Mon 10/26/2026 11:30:10 PM EST) or Florida Keys MLS (last updated Mon 10/26/2026 8:32:52 PM EST). Real estate listings held by brokerage firms other than Adams Cameron & Co. REALTORS may be marked with the Internet Data Exchange logo and detailed information about those properties will include the name of the listing broker(s) when required by the MLS. All rights reserved.

mls logo
Listing data and photos distributed by MLSGRID
Member Participants (and their affiliated licensees, if applicable) shall indicate on their websites that IDX information is provided exclusively for consumers’ personal non-commercial use, that it may not be used for any purpose other than to identify prospective properties consumers may be interested in purchasing, that the data is deemed reliable but is not guaranteed by MLS GRID, and that the use of the MLS GRID Data may be subject to an end user license agreement prescribed by the Member Participant’s applicable MLS if any and as amended from time to time. MLS GRID may, at its discretion, require use of other disclaimers as necessary to protect Member Participant, and/or their MLS from liability.
Based on information submitted to the MLS GRID. All data is obtained from various sources and may not have been verified by broker or MLS GRID. Supplied Open House Information is subject to change without notice. All information should be independently reviewed and verified for accuracy. Properties may or may not be listed by the office/agent presenting the information.


Privacy Policy / DMCA Notice / ADA Accessibility

Property Image 1
Property Image 2
Property Image 3
Property Image 4
Property Image 5
Property Image 6
Property Image 7
Property Image 8
Property Image 9
Property Image 10
Property Image 11
Property Image 12
Property Image 13
Property Image 14
Property Image 15
Property Image 16
Property Image 17
Property Image 18
Property Image 19
Property Image 20
Property Image 21
Property Image 22
Property Image 23
Property Image 24
Property Image 25
Property Image 26
Property Image 27
Property Image 28
Property Image 29

All Property Features

  • Property Type: Rental - Single Family
  • Additional Rooms: Bonus Room, Den/Library/Office, Formal Dining Room Separate, Inside Utility, Loft, Media Room
  • Appliances: Dishwasher, Disposal, Dryer, Electric Water Heater, Microwave, Range, Refrigerator, Washer
  • Association Amenities: Gated
  • Builder: M/I Homes
  • Community Features: Gated Community - No Guard, Sidewalks
  • Cooling: Central Air, Zoned
  • Days on Site: 18
  • Directions: From Williams Rd... Head East on Papillon Blvd, Left on Sorbonne Loop, Left on Parisian Ct
  • Exterior Features: Lighting, Private Mailbox, Sidewalk
  • Fireplace: Electric, Living Room
  • Fireplace Y/N: Yes
  • Flood Zone Code: X
  • Flooring: Luxury Vinyl, Tile, Wood
  • Garage: 4 car attached
  • Garage Dimensions: 22x40
  • Heating: Central, Electric, Heat Pump
  • HOA Y/N: Yes
  • Home Warranty Y/N: No
  • Interior Features: Ceiling Fans(s), Eat-in Kitchen, High Ceilings, Solid Wood Cabinets, Stone Counters, Walk-In Closet(s)
  • Lease Terms: Twelve Months
  • Lot Description: Cul-De-Sac, Oversized Lot, Street Dead-End
  • Lot Dimensions: 0.51
  • Lot Size: 0.51 Acres
  • Number of Pets: 2
  • Other Equipment: Irrigation Equipment
  • Parking: Driveway, Garage Door Opener, Oversized, Tandem
  • Parking Notes: Driveway, Garage Door Opener, Oversized, Tandem
  • Patio/Porch: Covered
  • Pets Allowed: Yes
  • Pets Restrictions: At landlord's discretion
  • Pets Size: Large (61-100 Lbs.)
  • Property Attached Y/N: No
  • Property Sub-Type: Single Family Residence
  • Security: Gated Community, Secured Garage/Parking, Smoke Detector(s)
  • Sewer: Public Sewer
  • Showing Instructions: See Remarks, ShowingTime
  • Stories: 2.0
  • Utilities: BB/HS Internet Available, Public, Sewer Connected, Water Connected
  • Water: Public
  • Water Access Y/N: No
  • Water View: Pond
  • Windows: Blinds, Double Pane Windows
  • Year Built: 2021